Skip To Content

104 S Kathleen Ave

Milliken, CO 80543
  • $365,000
  • STATUS: Active
  • ON SITE: 91 Days
  • MLS #: 1063550
UPDATED: 11 min ago
$365,000
  • 3
    BEDS
  • 0.18
    ACRES
  • 2
    BATHS
  • 0
    1/2 BATHS
  • 1,550
    SQFT
  • $235
    $/SQFT
Neighborhood:
Type:
Single-Family Home
Built:
1925
County:
Area:

School Information

Elementary School:
Middle School:
High School:
School District:

Description

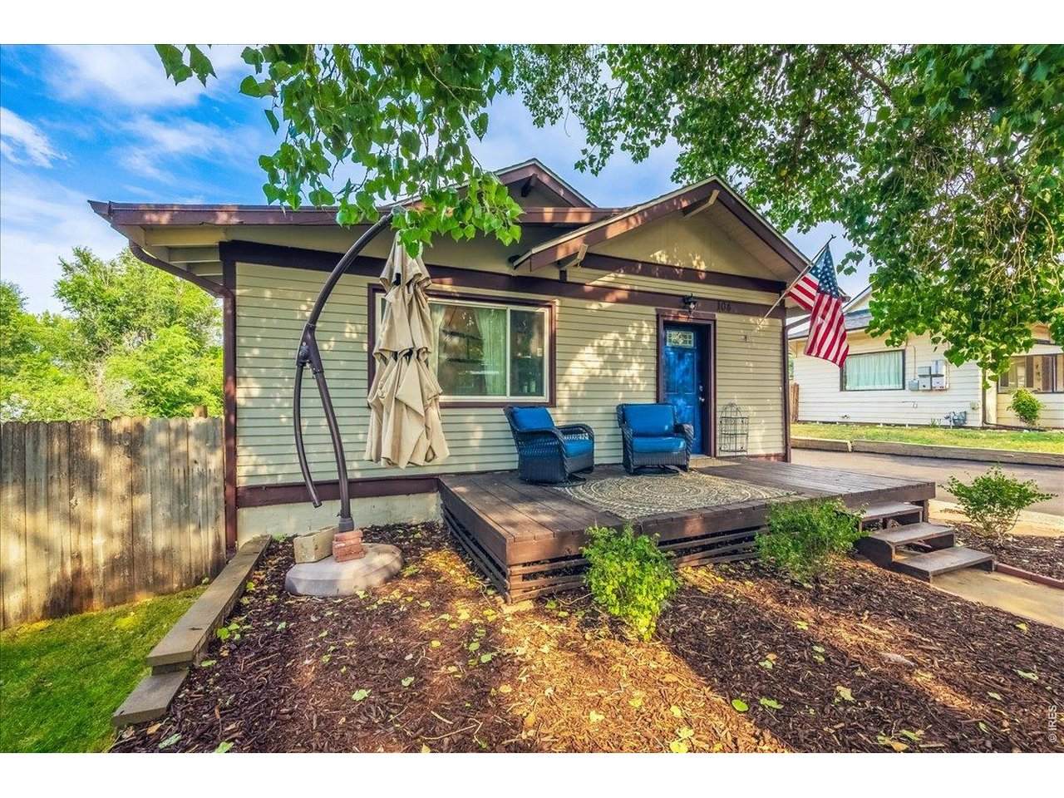
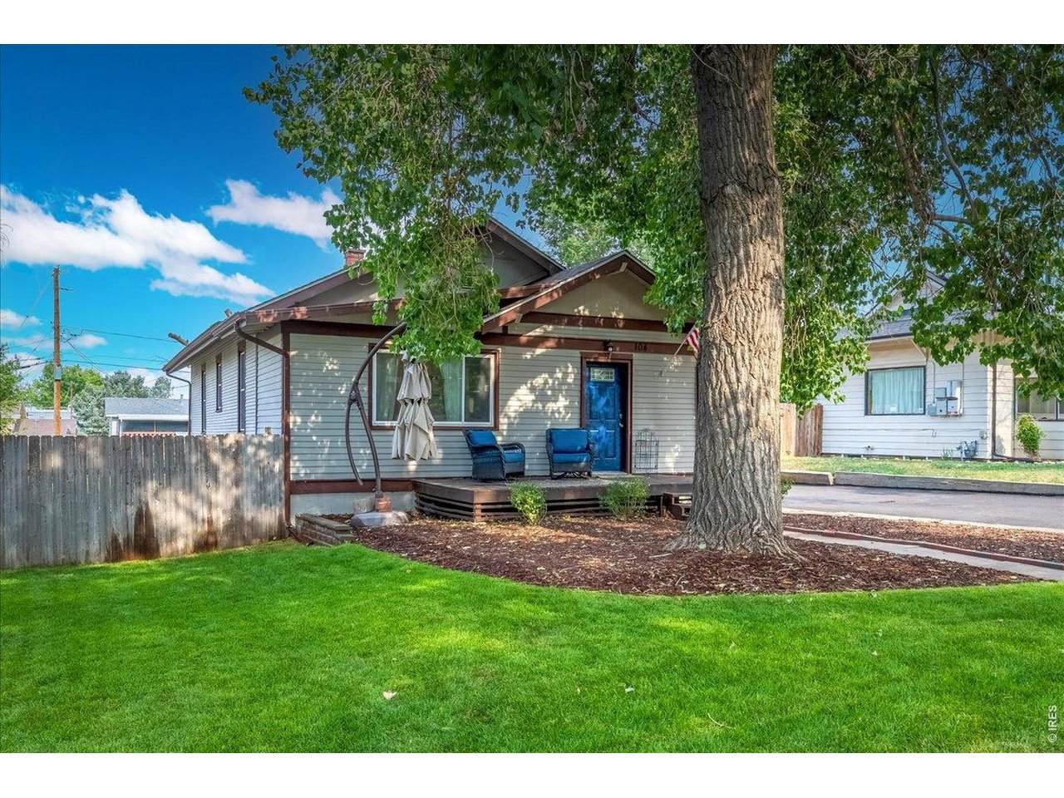
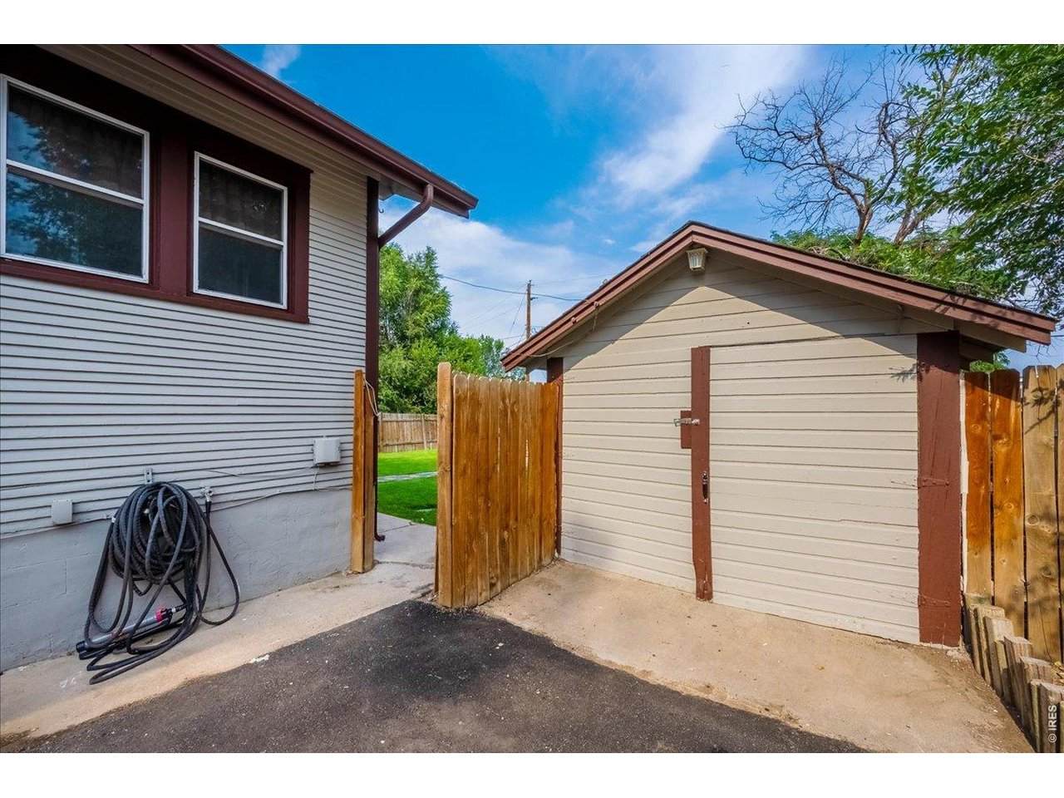
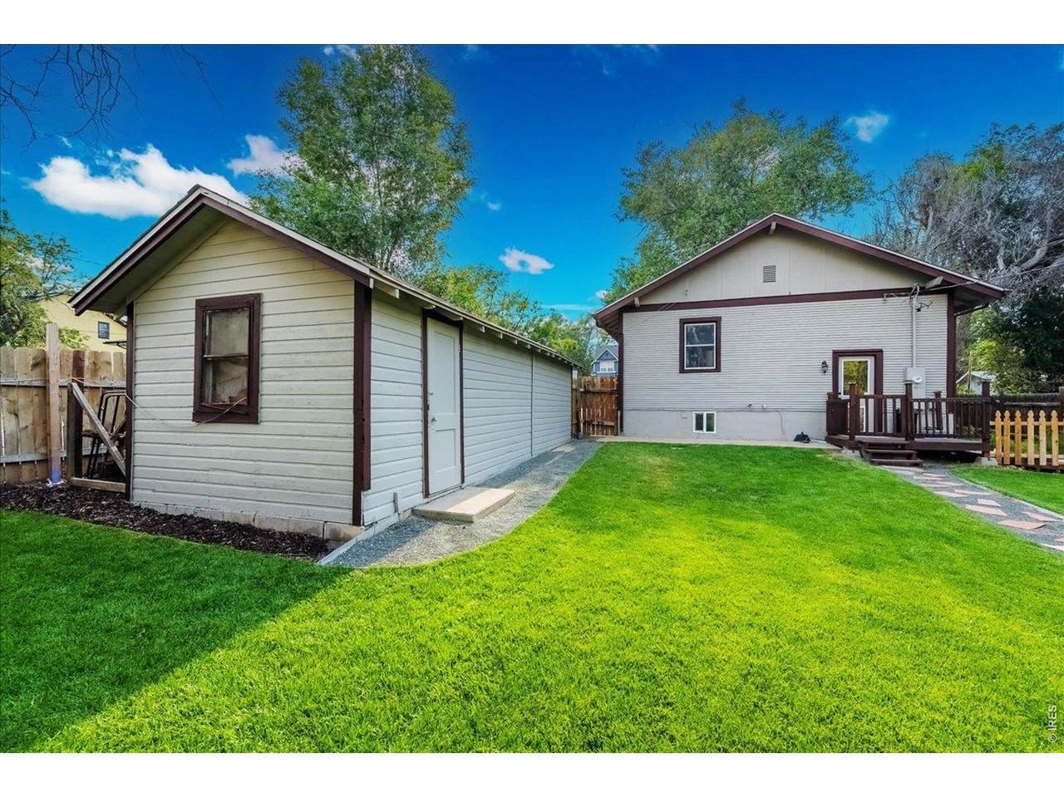
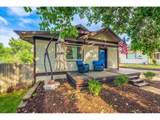
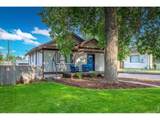
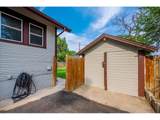
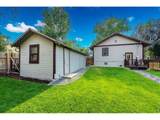
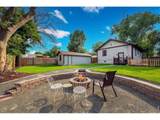
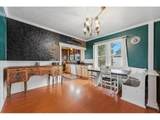
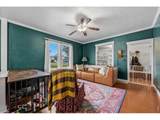
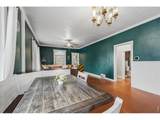
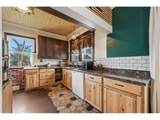
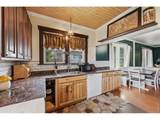
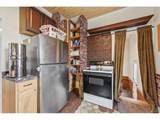
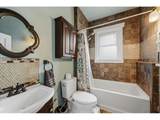
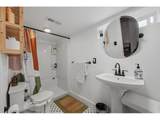
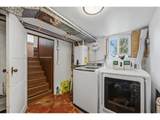
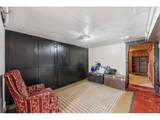
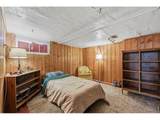
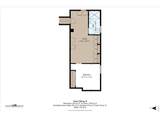
This charming cottage offers a fantastic place to host guests, start a family, or enjoy a peaceful lifestyle. Inside and out, the property has been freshly painted and beautifully maintained. Key mechanical updates ensure worry-free living, including an updated electrical system, newer AC unit, plumbing replaced all the way out to the property line, and a tankless water heater so you will never run out of hot water again. The home features a partially finished basement with 50% living space and a large crawlspace for extra storage. Basement bathroom is less than 5 years old. Outdoor living is a true highlight here. The exterior features a wide blacktop driveway, an RV power hookup, and a detached carriage house/garage. The spacious backyard boasts a fire pit, a fellowship area, and a large, dedicated dog run accessible from the back entry. Crowning the home is a brand-new, hail-resistant Class-4 roof installed this year, providing maximum durability and insurance savings. Location is everything! This property sits within easy walking distance to historic downtown dining, shopping, local schools, and the brand-new public library. Oil, gas, and mineral rights are also included.

Monthly Payment Calculator


IRES logo

© 2026 Information and Real Estate Services, LLC. IDX information is provided exclusively for consumers' personal, non-commercial use and may not be used for any purpose other than to identify prospective properties consumers may be interested in purchasing. Information is deemed reliable but is not guaranteed accurate by the MLS or RE/MAX Alliance. Data last updated: 2026-10-07T17:43:54.873.

Information source: Information and Real Estate Services, LLC. Provided for limited non-commercial use only under IRES Rules © Copyright IRES.
www.coloradopropertyfinder.com/homes/178548292
Print Image

104 S Kathleen Ave Milliken, CO 80543

  • Price: $365,000
  • Status: Active
  • On Site: 91 Days
  • Updated: 11 min ago
  • MLS #: 1063550
3
Beds
2
Baths
0
½ Baths
0.18
Acres
1,550
SQFT
$235
$/SQFT
1925
Built
Neighborhood:
Milliken Town
County:
Weld
Area:
Greeley/Weld
Elementary School:
Milliken
Middle School:
Milliken
High School:
Roosevelt
School District:
Weld Re-5J
Property Description
This charming cottage offers a fantastic place to host guests, start a family, or enjoy a peaceful lifestyle. Inside and out, the property has been freshly painted and beautifully maintained. Key mechanical updates ensure worry-free living, including an updated electrical system, newer AC unit, plumbing replaced all the way out to the property line, and a tankless water heater so you will never run out of hot water again. The home features a partially finished basement with 50% living space and a large crawlspace for extra storage. Basement bathroom is less than 5 years old. Outdoor living is a true highlight here. The exterior features a wide blacktop driveway, an RV power hookup, and a detached carriage house/garage. The spacious backyard boasts a fire pit, a fellowship area, and a large, dedicated dog run accessible from the back entry. Crowning the home is a brand-new, hail-resistant Class-4 roof installed this year, providing maximum durability and insurance savings. Location is everything! This property sits within easy walking distance to historic downtown dining, shopping, local schools, and the brand-new public library. Oil, gas, and mineral rights are also included.
Exterior Features

Architectural Style Cottage Construction Materials Frame Exterior Features Carriage House Garage Sq Ft 160 Garage Type Detached Parking Features Detached Roof Composition Waterfront YN No Window Features Window Coverings

Interior Features

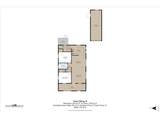
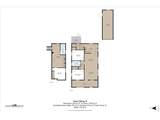
Above Grade Finished Area 1118 All Bedrooms Conform No Appliances Electric RangeDishwasherRefrigeratorWasherDryer Basement FullPartially Finished Bathrooms Total Integer 2 Baths Full Additional 0 Baths Full Basement 1 Baths Full Lower 0 Baths Full Main 1 Baths Full Upper 0 Baths Half Additional 0 Baths Half Basement 0 Baths Half Lower 0 Baths Half Main 0 Baths Half Upper 0 Baths Rough In 0 Baths Three Quarters Additional 0 Baths Three Quarters Basement 0 Baths Three Quarters Lower 0 Baths Three Quarters Main 0 Baths Three Quarters Upper 0 Cooling Central Air Has Family Room No Has Study No Heating Forced Air Interior Features Separate Dining Room Levels One Living Area Source Assessor Main Floor Sq Ft 1118

Property Features

Are Ditches Active No Association YN No Electric Xcel Exclusions Seller's personal property Fencing Fenced Flood Plain Minimal Flood or C Rating Gas Xcel Has Improvements No Has Irrigation Ditches No Has Metro Tax District No Has Water Rights No Irrigation Water Rights YN No Is Water Meter Installed Yes Listing Terms CashConventionalFHAVA Lot Features LevelPavedCurbsSidewalksMineral Rights Included New Construction Status Not NewPreviously Owned New Construction YN No Possible Use Single Family Property Sub Type Single Family Residence Road Frontage Type City Street Road Surface Type Asphalt Sewer Public Sewer Special Listing Conditions Private Owner Tax Annual Amount 2541 Tax Year 2025 Trash Town of Milliken Utilities Natural Gas AvailableElectricity Available Water Source Public Zoning RES

Listing information © 2026 Information and Real Estate Services
Listing provided courtesy of Chris Hoops of Oneway.realty: 9705155004.


IRES logo

© 2026 Information and Real Estate Services, LLC. IDX information is provided exclusively for consumers' personal, non-commercial use and may not be used for any purpose other than to identify prospective properties consumers may be interested in purchasing. Information is deemed reliable but is not guaranteed accurate by the MLS or RE/MAX Alliance. Data last updated: 2026-10-07T17:43:54.873.

Information source: Information and Real Estate Services, LLC. Provided for limited non-commercial use only under IRES Rules © Copyright IRES.
 
https://bt-photos.global.ssl.fastly.net/ires/orig_boomver_1_1063550-2.jpg https://bt-photos.global.ssl.fastly.net/ires/orig_boomver_1_1063550-2.jpg https://bt-photos.global.ssl.fastly.net/ires/orig_boomver_1_1063550-2.jpg
Logo
RE/MAX Alliance
750 West Eisenhower Blvd
Loveland CO, 80537