



Description
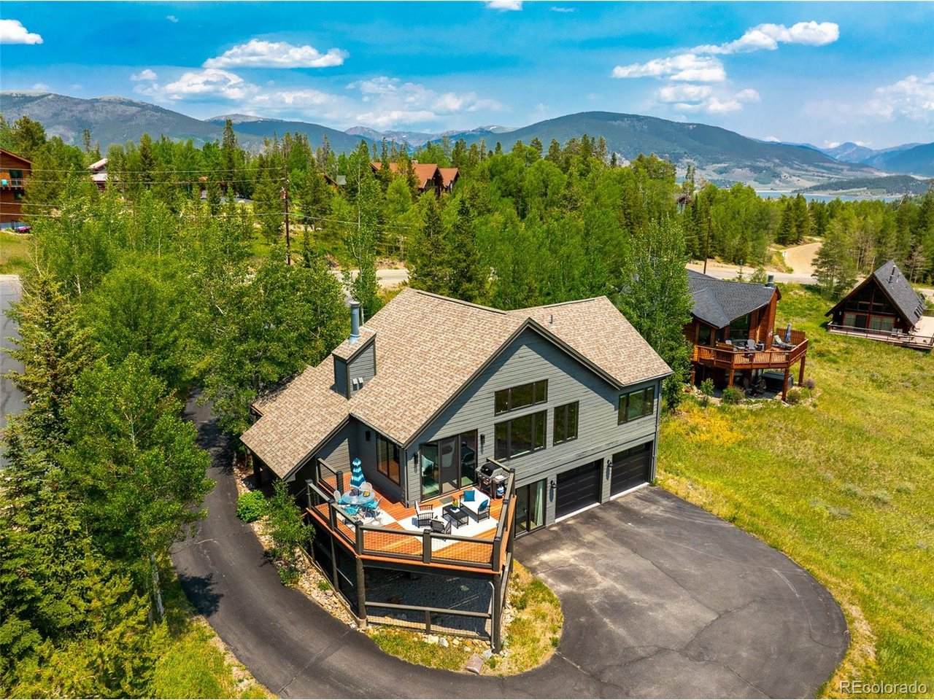
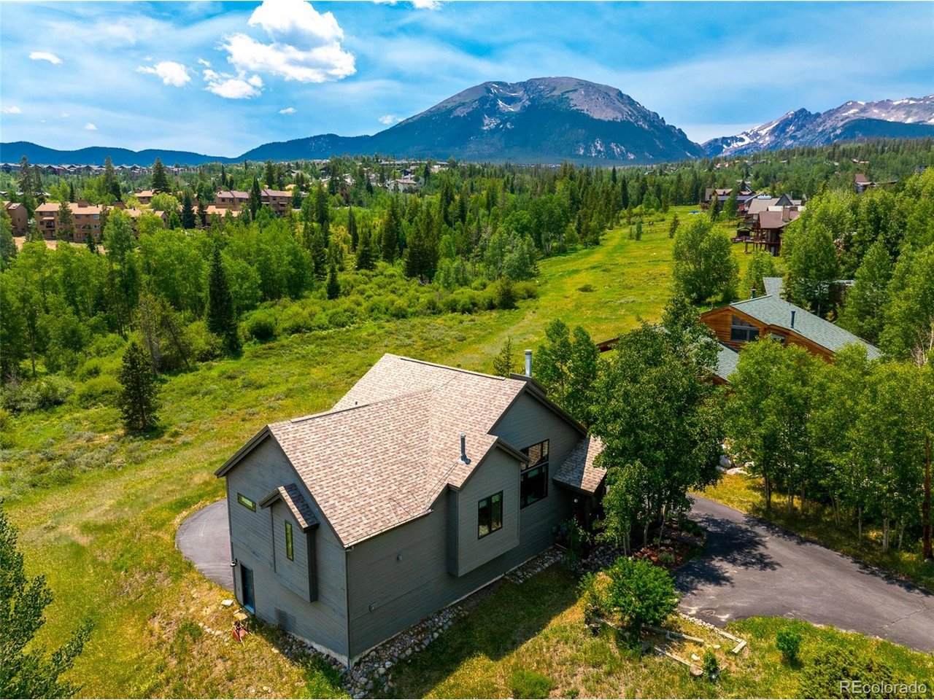
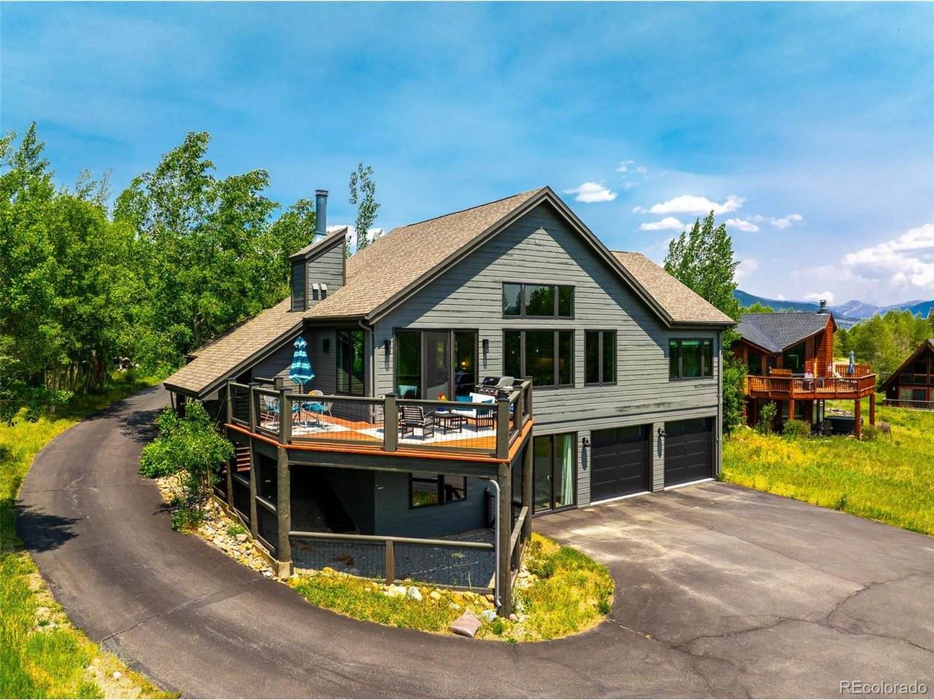
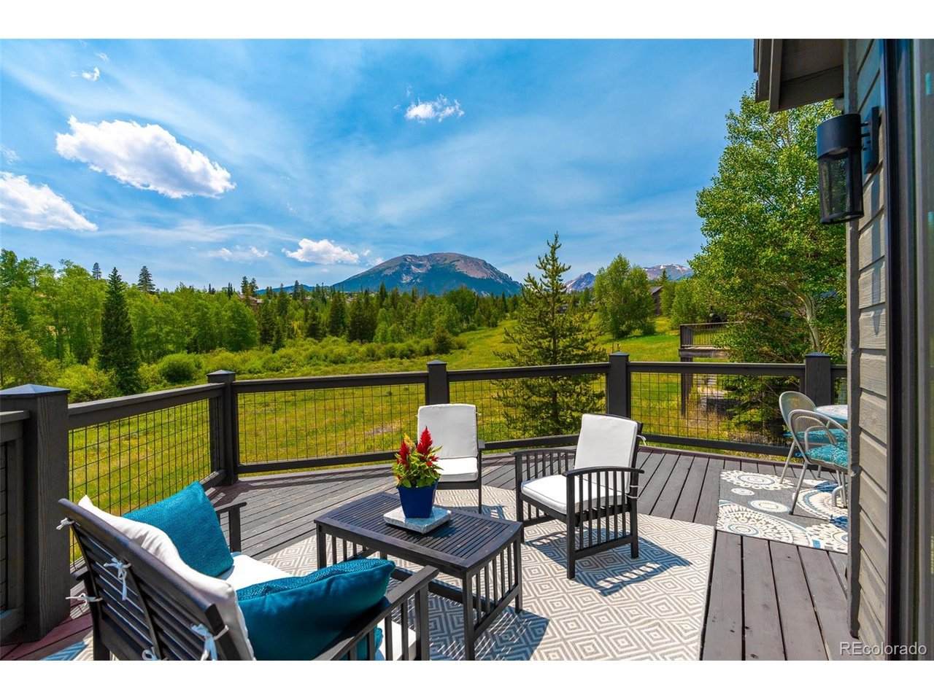
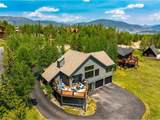
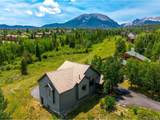
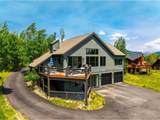
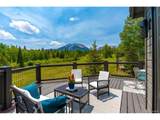
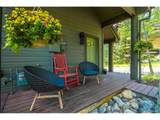
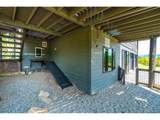
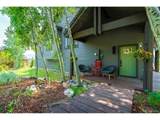
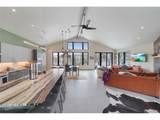
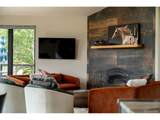
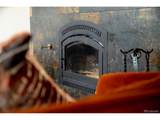
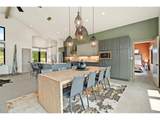
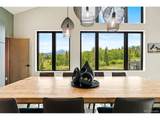
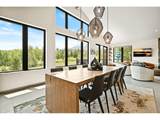
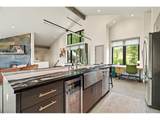
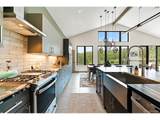
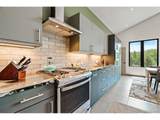
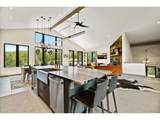
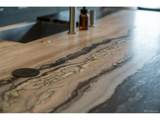
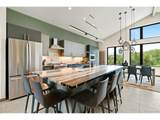
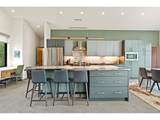
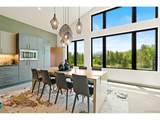
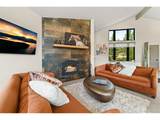
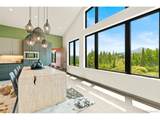
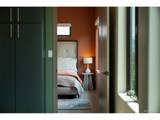
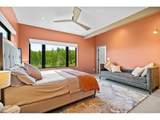
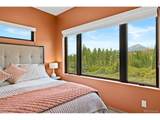
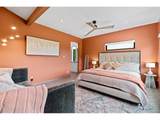
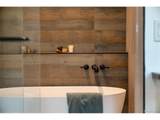
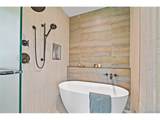
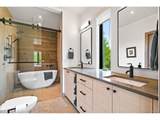
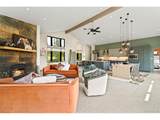
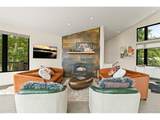
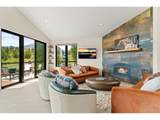
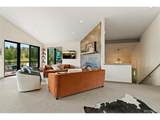
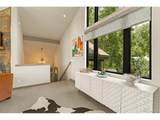
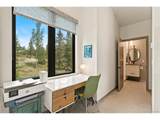
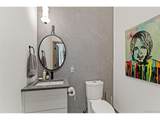
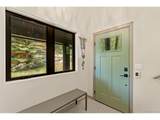
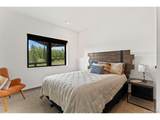
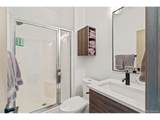
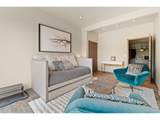
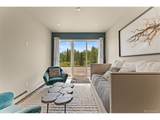
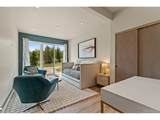
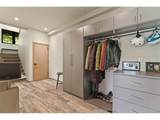
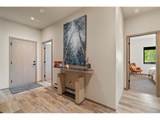
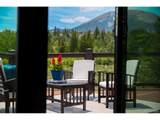
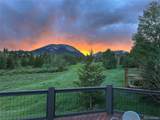
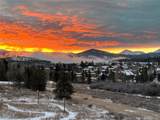
Backing to a greenbelt of National Forest, this beautifully remodeled home offers a completely new feel with a warm, modern organic design. Thoughtfully selected colors and finishes add character and style, creating a comfortable, contemporary living experience. From sunrise to sunset the visual entertainment from this home is extraordinary - wildlife including moose, deer, fox, and an occasional bear! Located just moments above the conveniences of the vibrant Silverthorne and centrally located in Summit to all ski areas! The expansive eat-in kitchen is the heart of the home, showcasing hand-selected marble countertops that make a stunning statement and provide the perfect gathering place for family and friends. The kitchen flows seamlessly into the dining area, making entertaining and everyday meals effortless. The spacious living room shares the open-concept layout and features a rustic metal tile fireplace surround that continues the home's organic aesthetic. A dramatic wall of windows fills the space with natural light while framing a peaceful meadow, mountains and forest views offering incredible opportunities to watch local wildlife right from your own backyard. The spa-inspired bathroom is designed for relaxation, featuring a luxurious wet room with a freestanding soaking tub and multiple shower options for a true retreat-like experience. Practicality meets style in the oversized mudroom, where abundant storage provides plenty of space for outdoor gear, seasonal wardrobes, and everyday organization as you enter from the garage. Pet owners will appreciate the shaded, covered dog run, offering a comfortable and convenient space for your four-legged companion. With direct access to National Forest, stunning views, abundant natural light, thoughtfully designed living spaces, and exceptional upgrades throughout, this home perfectly blends modern comfort with mountain living. Owner agent
-
3BEDS
-
0.5ACRES
-
2BATHS
-
11/2 BATHS
-
2,231SQFT
-
$818$/SQFT
School Information
Description
Backing to a greenbelt of National Forest, this beautifully remodeled home offers a completely new feel with a warm, modern organic design. Thoughtfully selected colors and finishes add character and style, creating a comfortable, contemporary living experience. From sunrise to sunset the visual entertainment from this home is extraordinary - wildlife including moose, deer, fox, and an occasional bear! Located just moments above the conveniences of the vibrant Silverthorne and centrally located in Summit to all ski areas! The expansive eat-in kitchen is the heart of the home, showcasing hand-selected marble countertops that make a stunning statement and provide the perfect gathering place for family and friends. The kitchen flows seamlessly into the dining area, making entertaining and everyday meals effortless. The spacious living room shares the open-concept layout and features a rustic metal tile fireplace surround that continues the home's organic aesthetic. A dramatic wall of windows fills the space with natural light while framing a peaceful meadow, mountains and forest views offering incredible opportunities to watch local wildlife right from your own backyard. The spa-inspired bathroom is designed for relaxation, featuring a luxurious wet room with a freestanding soaking tub and multiple shower options for a true retreat-like experience. Practicality meets style in the oversized mudroom, where abundant storage provides plenty of space for outdoor gear, seasonal wardrobes, and everyday organization as you enter from the garage. Pet owners will appreciate the shaded, covered dog run, offering a comfortable and convenient space for your four-legged companion. With direct access to National Forest, stunning views, abundant natural light, thoughtfully designed living spaces, and exceptional upgrades throughout, this home perfectly blends modern comfort with mountain living. Owner agent

© 2026 Information and Real Estate Services, LLC. IDX information is provided exclusively for consumers' personal, non-commercial use and may not be used for any purpose other than to identify prospective properties consumers may be interested in purchasing. Information is deemed reliable but is not guaranteed accurate by the MLS or RE/MAX Alliance. Data last updated: 2026-10-07T16:44:05.677.
Information source: Information and Real Estate Services, LLC. Provided for limited non-commercial use only under IRES Rules © Copyright IRES.