











Description
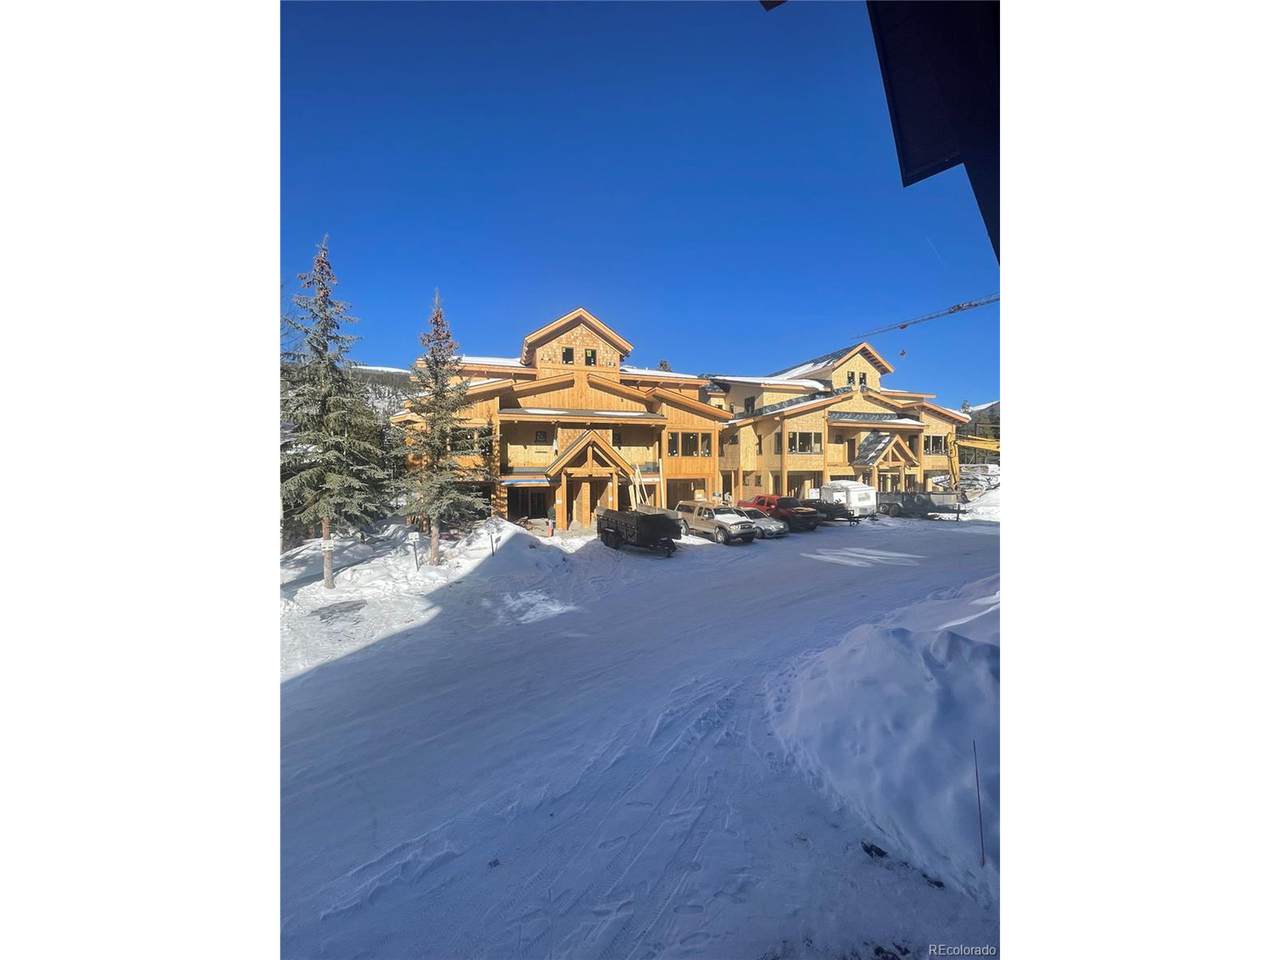
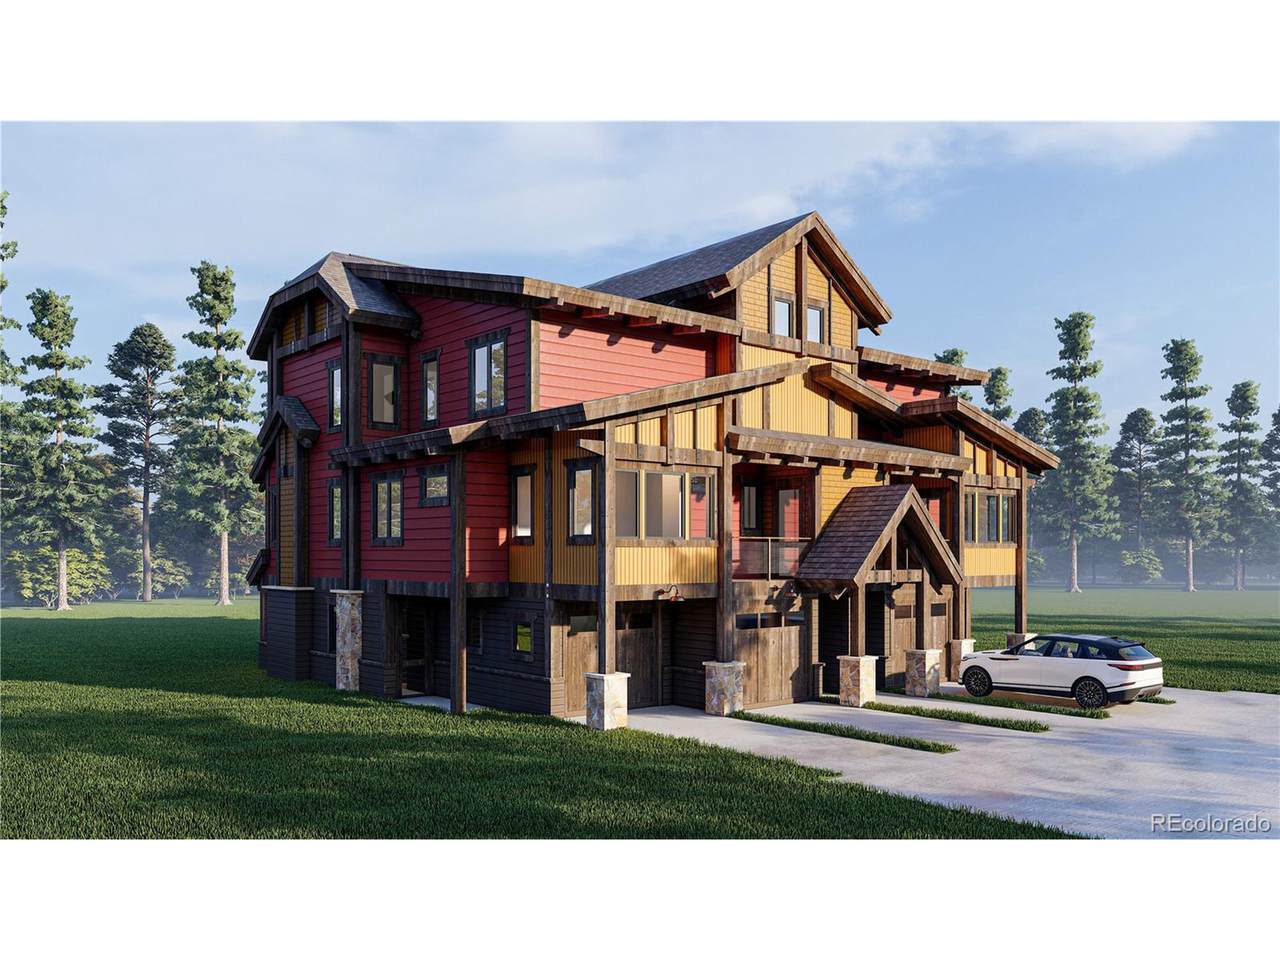
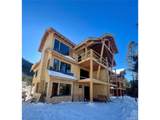
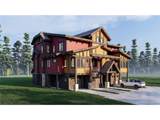
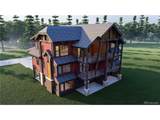
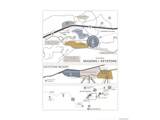
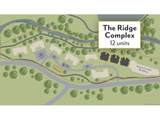
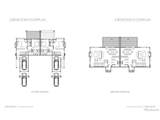
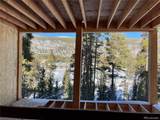
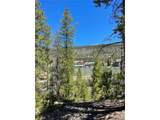
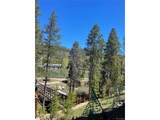
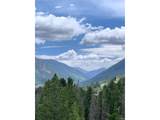
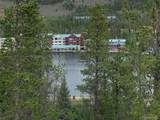
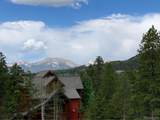
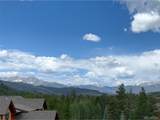
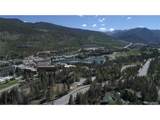
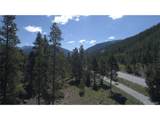
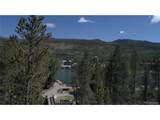
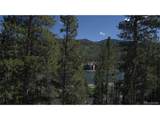
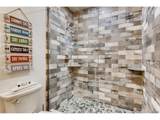
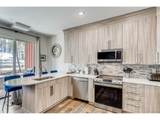
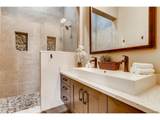
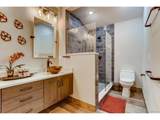
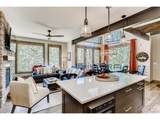
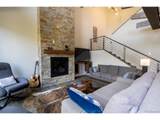
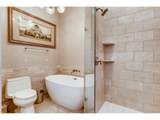
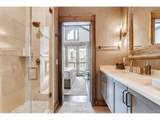
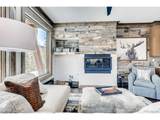
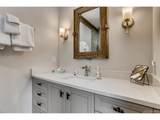
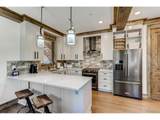
This new construction property is ready for immediate occupancy. Ever imagined waking up to stunning mountain views, just steps from adventure? Welcome to the Ridge Complex at New Seasons in Keystone - where these newly constructed ski homes truly redefine the Colorado mountain lifestyle. EFFORTLESS MOUNTAIN LIVING: You're perfectly positioned, just a mile from Keystone Resort, making the ski lifts a breezy, one-bus-stop trip away! And when the snow melts, literally step outside your front door onto the recreation path, or stroll over to Keystone Lake for dining, shopping, and a relaxing spa day. VIEWS, LIGHT & LUXURY: Picture yourself on your expansive private deck, taking in serene views of the Snake River and Keystone Lake, with the option to add your own bubbling hot tub. Inside, these spacious homes (2-bedroom units at 1,289 sqft, 3-bedroom units at 1,689 sqft) are flooded with natural light thanks to three sides of windows and only one shared wall per building. Plus, you get to personalize your space with beautifully curated Mountain Rustic or Mountain Modern finishes! CONVENIENCE & INVESTMENT: You'll love the private attached one-car garage and tandem parking - a lifesaver in the mountains! And for those looking for investment potential, short-term rental licenses are available.
-
2BEDS
-
N/AACRES
-
2BATHS
-
11/2 BATHS
-
1,289SQFT
-
$1,194$/SQFT
School Information
Description
This new construction property is ready for immediate occupancy. Ever imagined waking up to stunning mountain views, just steps from adventure? Welcome to the Ridge Complex at New Seasons in Keystone - where these newly constructed ski homes truly redefine the Colorado mountain lifestyle. EFFORTLESS MOUNTAIN LIVING: You're perfectly positioned, just a mile from Keystone Resort, making the ski lifts a breezy, one-bus-stop trip away! And when the snow melts, literally step outside your front door onto the recreation path, or stroll over to Keystone Lake for dining, shopping, and a relaxing spa day. VIEWS, LIGHT & LUXURY: Picture yourself on your expansive private deck, taking in serene views of the Snake River and Keystone Lake, with the option to add your own bubbling hot tub. Inside, these spacious homes (2-bedroom units at 1,289 sqft, 3-bedroom units at 1,689 sqft) are flooded with natural light thanks to three sides of windows and only one shared wall per building. Plus, you get to personalize your space with beautifully curated Mountain Rustic or Mountain Modern finishes! CONVENIENCE & INVESTMENT: You'll love the private attached one-car garage and tandem parking - a lifesaver in the mountains! And for those looking for investment potential, short-term rental licenses are available.

© 2026 Information and Real Estate Services, LLC. IDX information is provided exclusively for consumers' personal, non-commercial use and may not be used for any purpose other than to identify prospective properties consumers may be interested in purchasing. Information is deemed reliable but is not guaranteed accurate by the MLS or RE/MAX Alliance. Data last updated: 2026-10-07T23:44:02.34.
Information source: Information and Real Estate Services, LLC. Provided for limited non-commercial use only under IRES Rules © Copyright IRES.