




Description
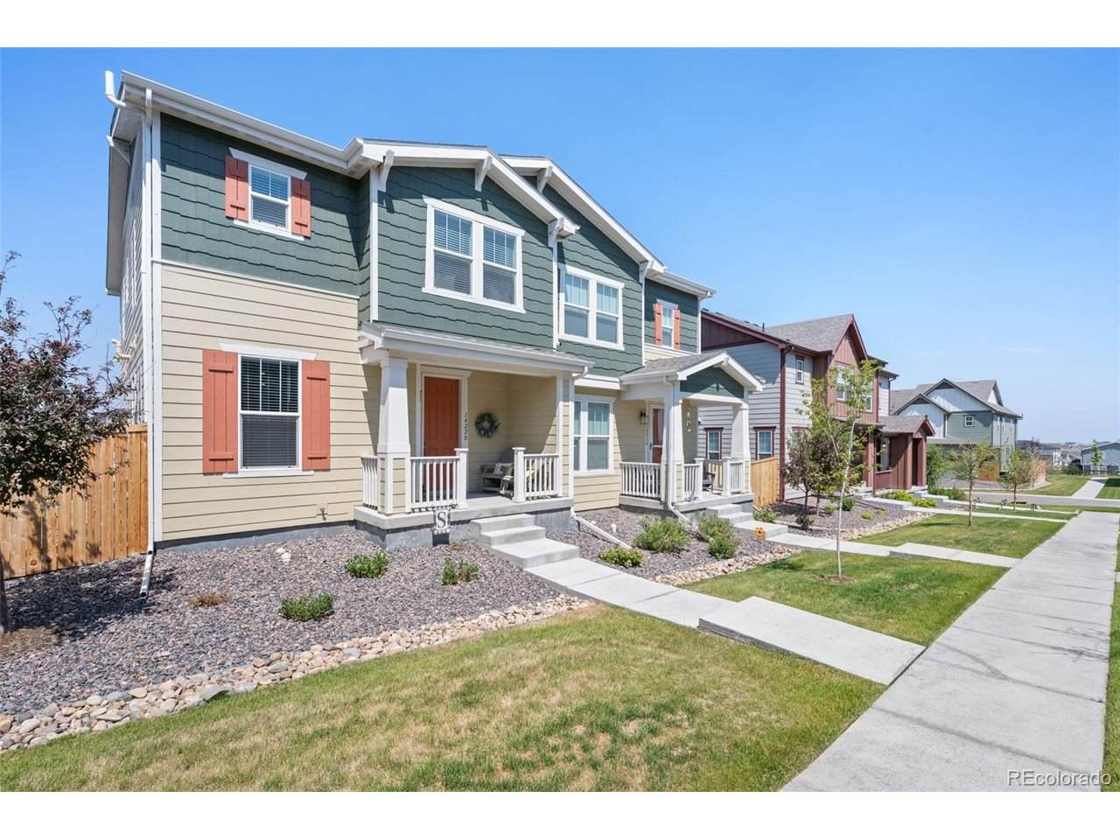
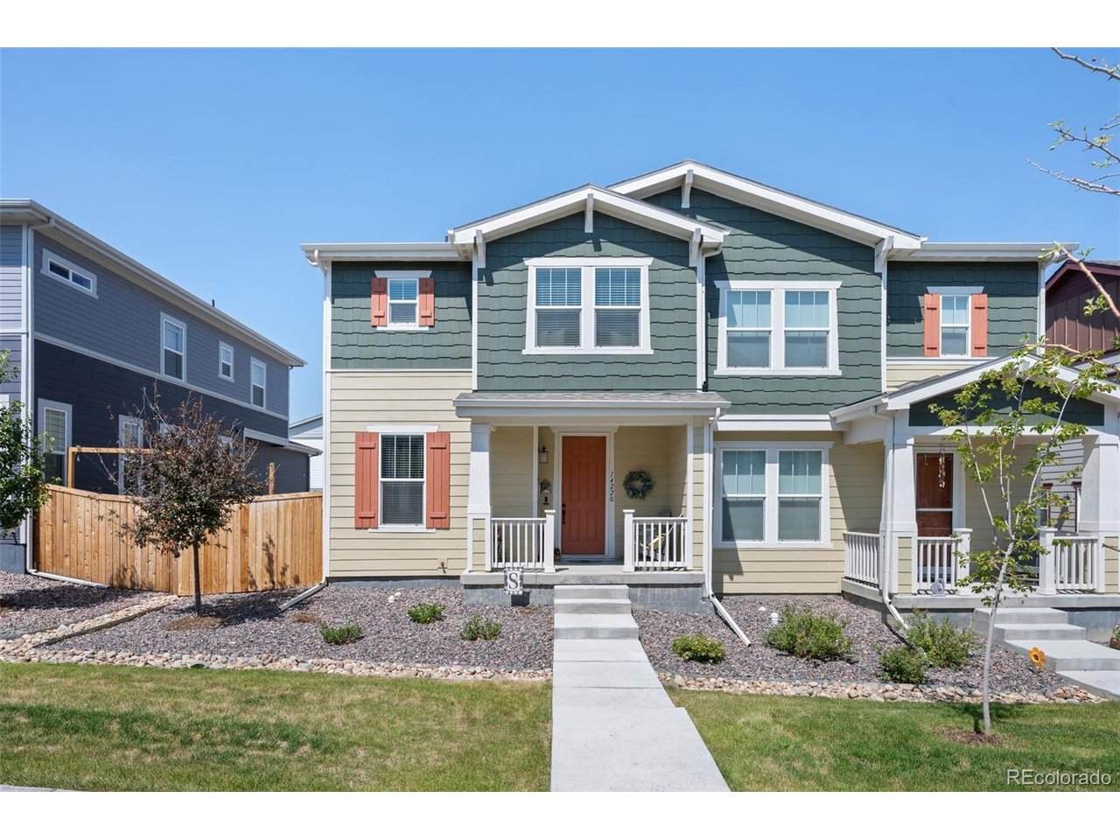
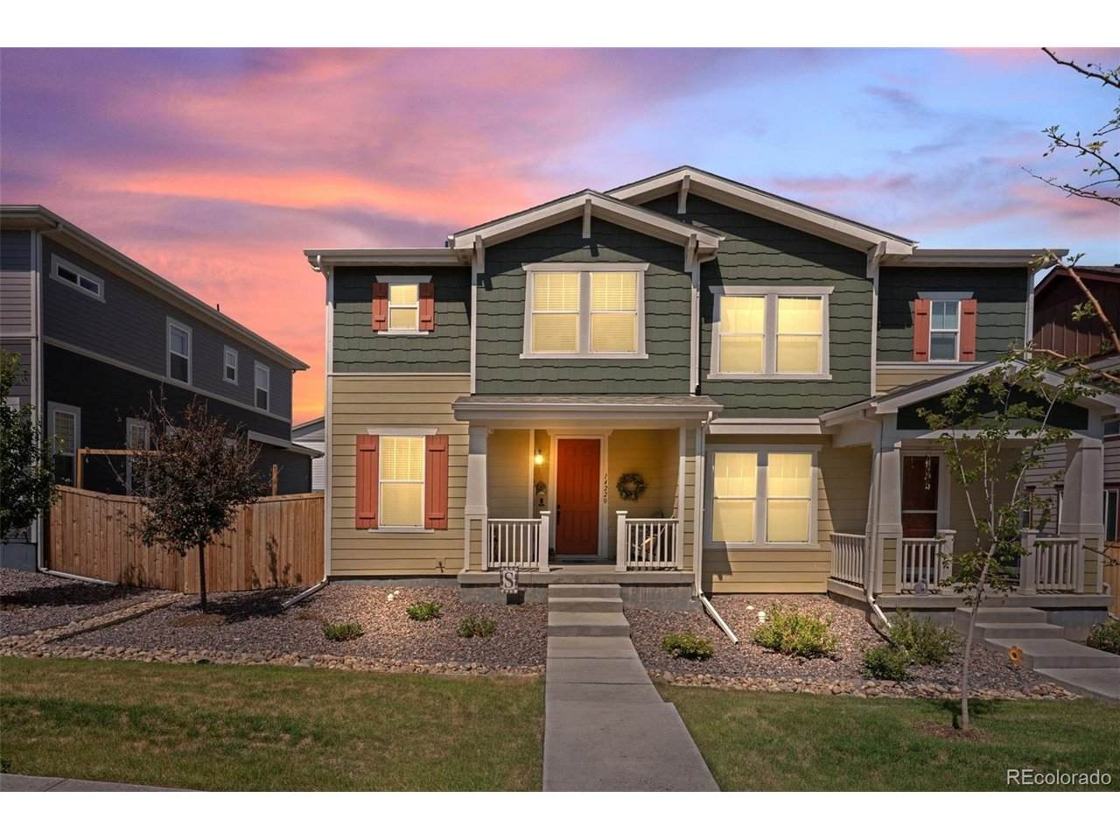
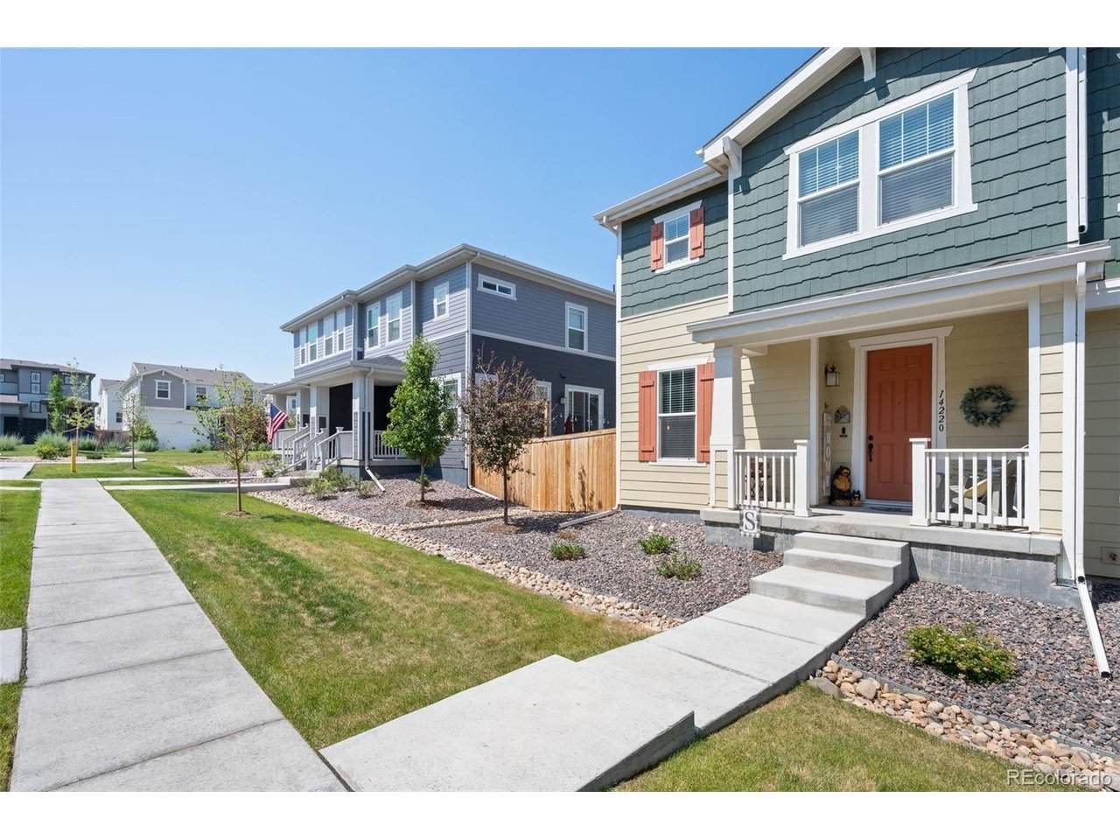
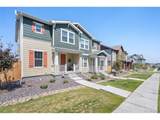
Welcome to this beautifully designed, move-in ready two-story end-unit home offering modern style, thoughtful finishes, and low-maintenance living. Situated on a premium homesite with the front door facing a beautifully landscaped courtyard, this home boasts exceptional curb appeal, a charming covered front porch, and a private fenced side yard perfect for entertaining, gardening, pets, or simply relaxing outdoors. Step inside to an open-concept floor plan featuring 9-foot ceilings and an abundance of natural light. The spacious great room flows effortlessly into the stunning kitchen, creating the perfect space for everyday living and entertaining. The kitchen showcases a large center island with seating, elegant White quartz countertops, 42-inch cabinets, Whirlpool stainless steel appliances including a gas range, and ample cabinet and counter space. The spacious primary suite offers a large walk-in closet and a beautifully appointed bath featuring a walk-in tile shower. Two additional bedrooms, a full bath, and the conveniently located second-floor laundry room complete the upper level. Designer finishes throughout include durable luxury plank flooring, Shaw carpet on the stairs, Sherwin-Williams Alabaster low-VOC paint, square-top interior doors, Generation Lighting fixtures, a ceiling fan in the primary bedroom, an impressive 8-foot front door, and a Wi-Fi smart thermostat. The unfinished basement with rough-in plumbing provides endless possibilities to create additional bedrooms, a recreation room, home gym, or whatever best fits your lifestyle. Combining quality construction, contemporary finishes, flexible living spaces, and an outstanding location, this exceptional home offers comfort, style, and room to grow. Don't miss this incredible opportunity to own a beautifully appointed home that truly has it all!
-
3BEDS
-
0.06ACRES
-
2BATHS
-
11/2 BATHS
-
1,786SQFT
-
$286$/SQFT
School Information
Description
Welcome to this beautifully designed, move-in ready two-story end-unit home offering modern style, thoughtful finishes, and low-maintenance living. Situated on a premium homesite with the front door facing a beautifully landscaped courtyard, this home boasts exceptional curb appeal, a charming covered front porch, and a private fenced side yard perfect for entertaining, gardening, pets, or simply relaxing outdoors. Step inside to an open-concept floor plan featuring 9-foot ceilings and an abundance of natural light. The spacious great room flows effortlessly into the stunning kitchen, creating the perfect space for everyday living and entertaining. The kitchen showcases a large center island with seating, elegant White quartz countertops, 42-inch cabinets, Whirlpool stainless steel appliances including a gas range, and ample cabinet and counter space. The spacious primary suite offers a large walk-in closet and a beautifully appointed bath featuring a walk-in tile shower. Two additional bedrooms, a full bath, and the conveniently located second-floor laundry room complete the upper level. Designer finishes throughout include durable luxury plank flooring, Shaw carpet on the stairs, Sherwin-Williams Alabaster low-VOC paint, square-top interior doors, Generation Lighting fixtures, a ceiling fan in the primary bedroom, an impressive 8-foot front door, and a Wi-Fi smart thermostat. The unfinished basement with rough-in plumbing provides endless possibilities to create additional bedrooms, a recreation room, home gym, or whatever best fits your lifestyle. Combining quality construction, contemporary finishes, flexible living spaces, and an outstanding location, this exceptional home offers comfort, style, and room to grow. Don't miss this incredible opportunity to own a beautifully appointed home that truly has it all!

© 2026 Information and Real Estate Services, LLC. IDX information is provided exclusively for consumers' personal, non-commercial use and may not be used for any purpose other than to identify prospective properties consumers may be interested in purchasing. Information is deemed reliable but is not guaranteed accurate by the MLS or RE/MAX Alliance. Data last updated: 2026-10-12T13:44:03.03.
Information source: Information and Real Estate Services, LLC. Provided for limited non-commercial use only under IRES Rules © Copyright IRES.