Skip To Content

203 S 16th Ave

Brighton, CO 80601
  • $445,000
  • STATUS: Closed
  • ON SITE: 97 Days
  • MLS #: 4973247
Sold - 09/30/2026
$445,000
SOLD - 09/30/2026
  • 3
    BEDS
  • 0.2
    ACRES
  • 2
    BATHS
  • 0
    1/2 BATHS
  • 1,708
    SQFT
  • $261
    $/SQFT
Type:
Single-Family Home
Built:
1977
County:
Area:

School Information

Elementary School:
Middle School:
High School:
School District:

Description

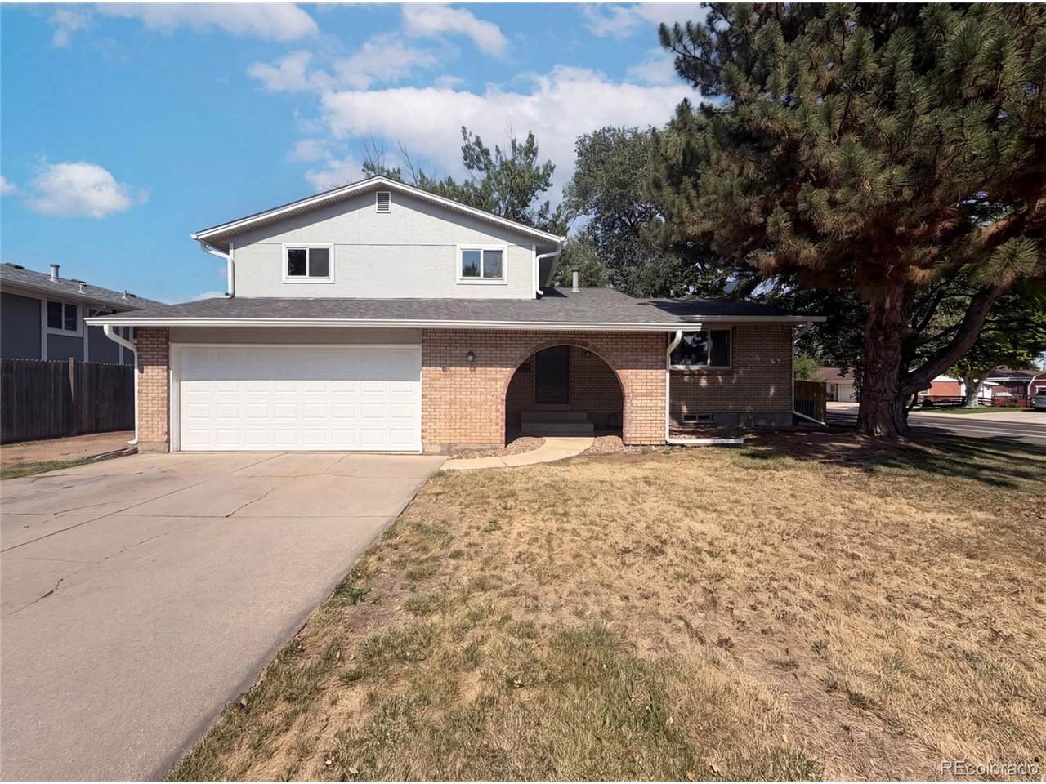
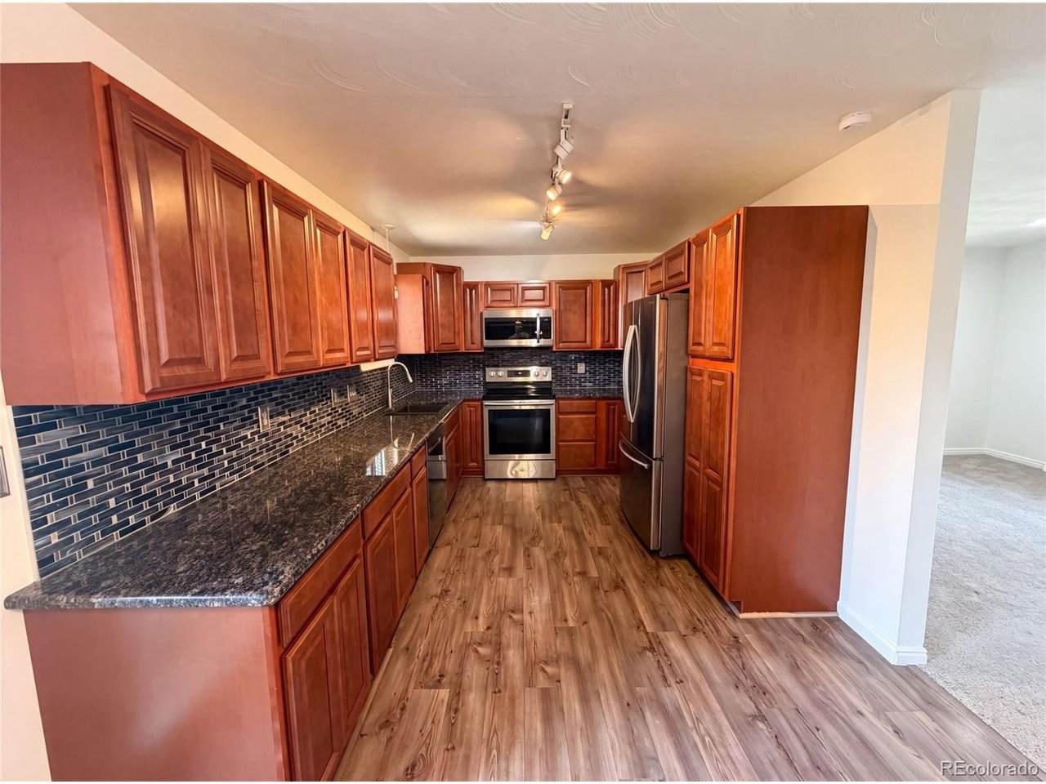
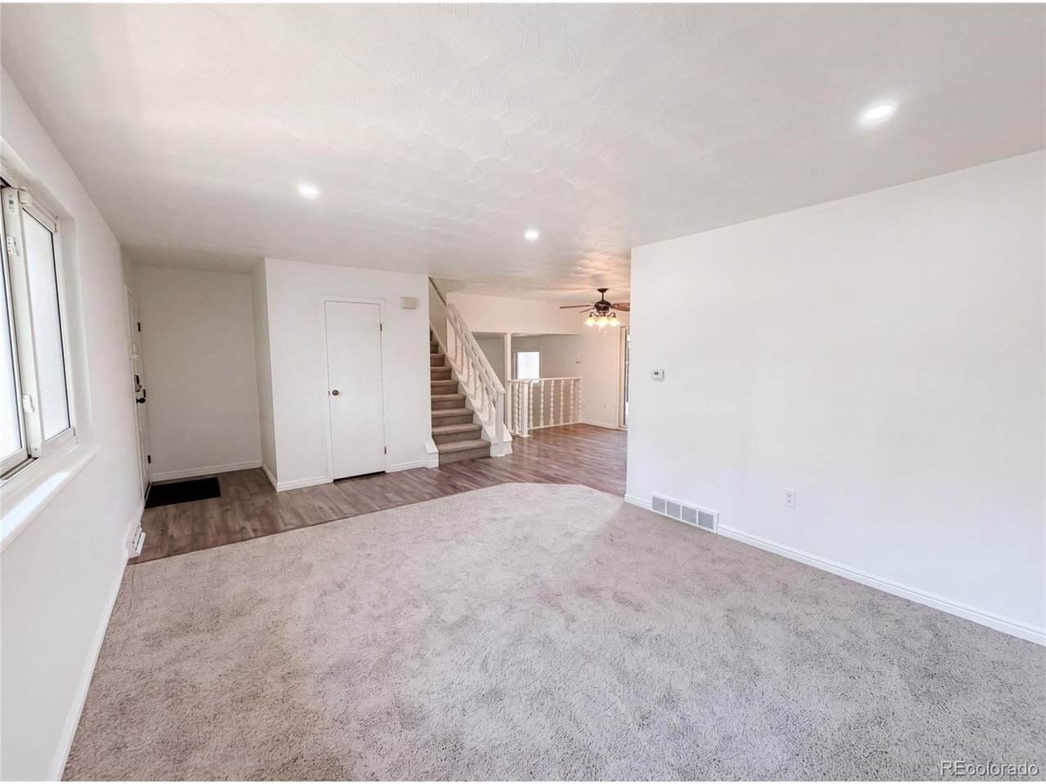
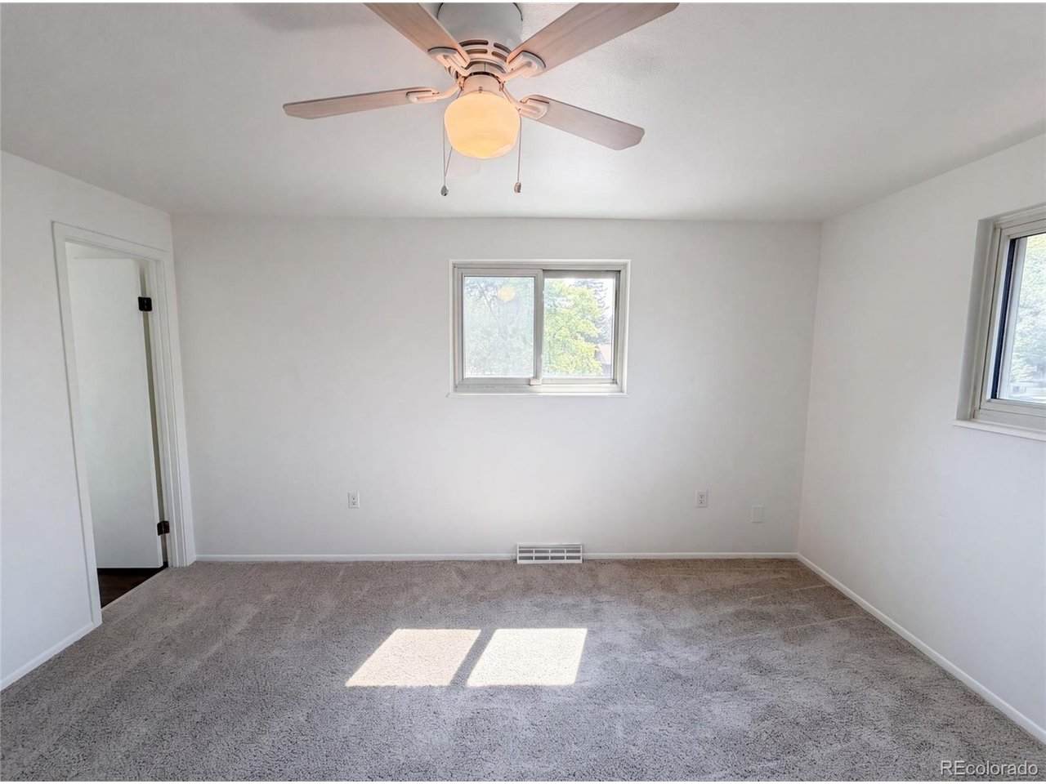
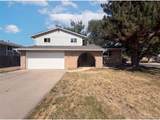
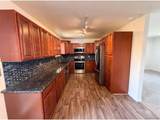
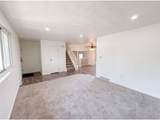
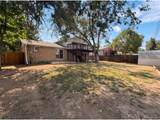
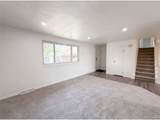
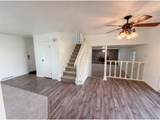
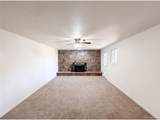
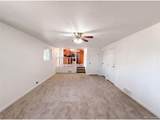
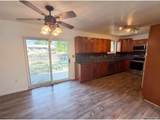
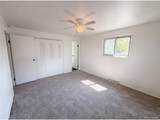
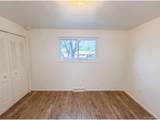
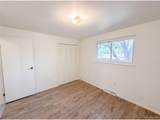
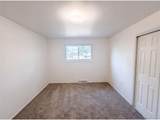
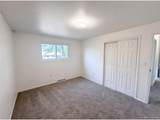
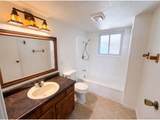
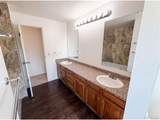
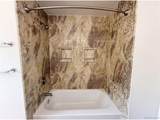
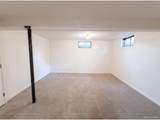
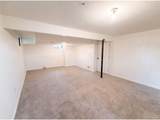
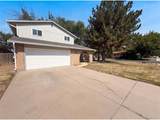
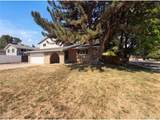
Welcome to 203 S 16th Ave, a residence recently updated with fresh interior paint, providing a consistent and clean aesthetic throughout the living areas. This property includes a patio in the back yard, creating an accessible outdoor area that thoughtfully extends the living space and supports various functional uses. Don't miss this blend of new finishes and outdoor comfort.. Included 100-Day Home Warranty with buyer activation

Monthly Payment Calculator


IRES logo

© 2026 Information and Real Estate Services, LLC. IDX information is provided exclusively for consumers' personal, non-commercial use and may not be used for any purpose other than to identify prospective properties consumers may be interested in purchasing. Information is deemed reliable but is not guaranteed accurate by the MLS or RE/MAX Alliance. Data last updated: 2026-10-12T13:44:03.03.

Information source: Information and Real Estate Services, LLC. Provided for limited non-commercial use only under IRES Rules © Copyright IRES.
www.coloradopropertyfinder.com/homes/178495699
Print Image

203 S 16th Ave Brighton, CO 80601

  • Price: $459,000
  • Status: Closed
  • On Site: 97 Days
  • Updated: 58 min ago
  • MLS #: 4973247
3
Beds
2
Baths
0
½ Baths
0.2
Acres
1,708
SQFT
$261
$/SQFT
1977
Built
Neighborhood:
Sheraton Park Second Filing
County:
Adams
Area:
Metro Denver
Elementary School:
Academy Endeavor
Middle School:
Chinook Trail
High School:
Air Academy
School District:
Academy 20
Property Description
Welcome to 203 S 16th Ave, a residence recently updated with fresh interior paint, providing a consistent and clean aesthetic throughout the living areas. This property includes a patio in the back yard, creating an accessible outdoor area that thoughtfully extends the living space and supports various functional uses. Don't miss this blend of new finishes and outdoor comfort.. Included 100-Day Home Warranty with buyer activation
Exterior Features

Construction Materials FrameBrickOther Garage Type Attached Parking Features Attached Roof Composition Waterfront YN No

Interior Features

Above Grade Finished Area 1708 Appliances Microwave Basement Unfinished Bathrooms Total Integer 2 Baths Full Additional 0 Baths Full Basement 0 Baths Full Lower 0 Baths Full Main 1 Baths Full Upper 1 Baths Half Additional 0 Baths Half Basement 0 Baths Half Lower 0 Baths Half Main 0 Baths Half Upper 0 Baths Three Quarters Additional 0 Baths Three Quarters Basement 0 Baths Three Quarters Lower 0 Baths Three Quarters Main 0 Baths Three Quarters Upper 0 Cooling Central Air Fireplace Features One Heating Forced Air Levels Two Living Area Source Assessor

Property Features

Association YN No Crops None Exclusions Alarm and Kwikset lock do not convey. Has Metro Tax District No Has Water Rights No Listing Terms CashConventionalFHAVA Lot Features Corner Lot MLSArea Minor Metro3/BFL New Construction Status Not NewPreviously Owned New Construction YN No Property Sub Type Single Family Residence Sell Assist Down Pmt No Sewer Public Sewer Sewer Supplier Public Sewer Tax Annual Amount 3438 Tax Year 2025 Utilities Natural Gas AvailableElectricity Available

Listing information © 2026 Information and Real Estate Services
Listing provided courtesy of Tara Jones of Opendoor Brokerage LLC: homes@opendoor.com,720-594-2727.


IRES logo

© 2026 Information and Real Estate Services, LLC. IDX information is provided exclusively for consumers' personal, non-commercial use and may not be used for any purpose other than to identify prospective properties consumers may be interested in purchasing. Information is deemed reliable but is not guaranteed accurate by the MLS or RE/MAX Alliance. Data last updated: 2026-10-12T13:44:03.03.

Information source: Information and Real Estate Services, LLC. Provided for limited non-commercial use only under IRES Rules © Copyright IRES.
 
https://bt-photos.global.ssl.fastly.net/ires/orig_boomver_1_4973247-2.jpg https://bt-photos.global.ssl.fastly.net/ires/orig_boomver_1_4973247-2.jpg https://bt-photos.global.ssl.fastly.net/ires/orig_boomver_1_4973247-2.jpg
Logo
RE/MAX Alliance
750 West Eisenhower Blvd
Loveland CO, 80537