
Description
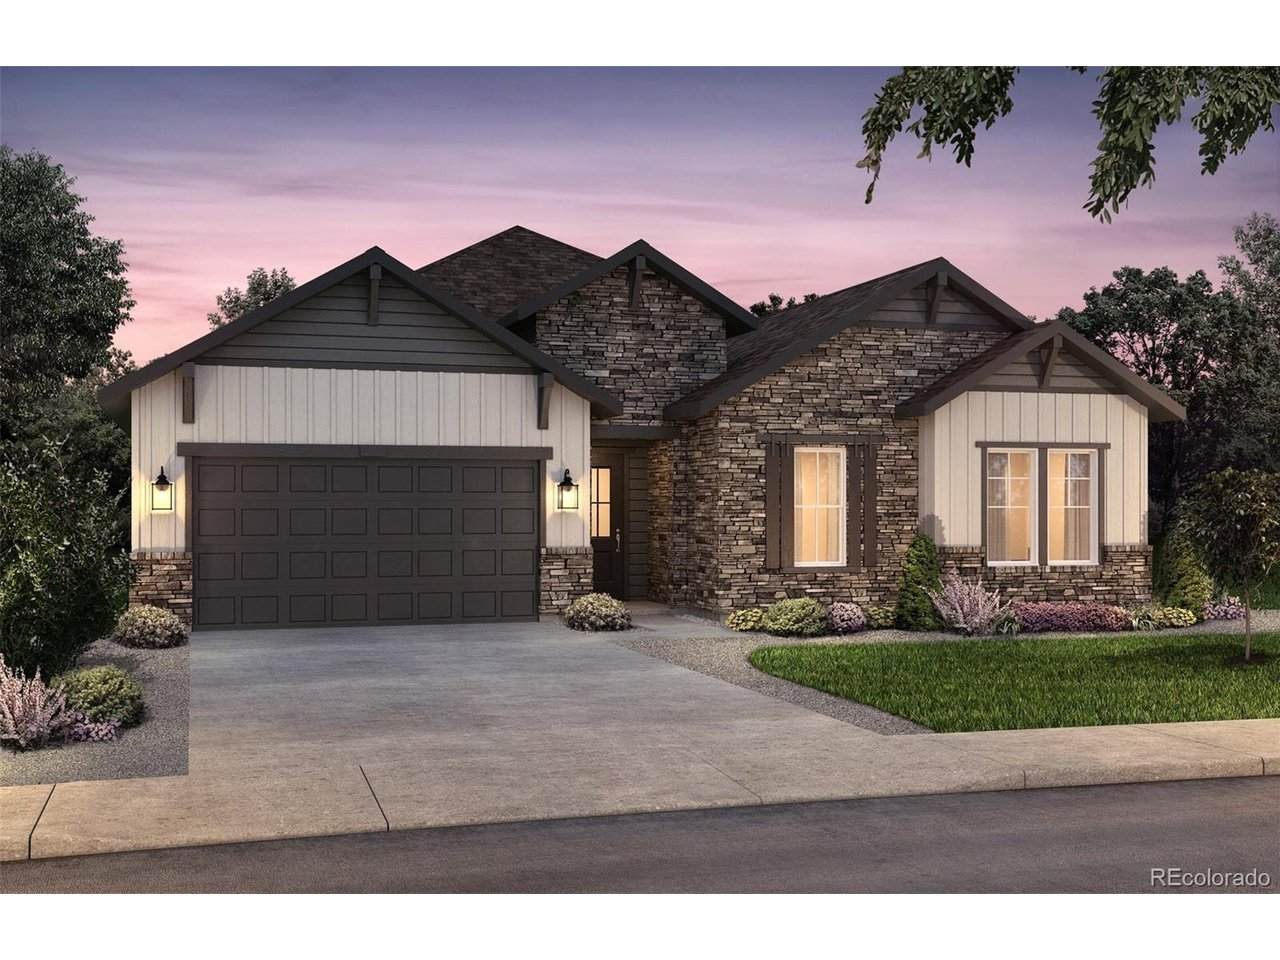
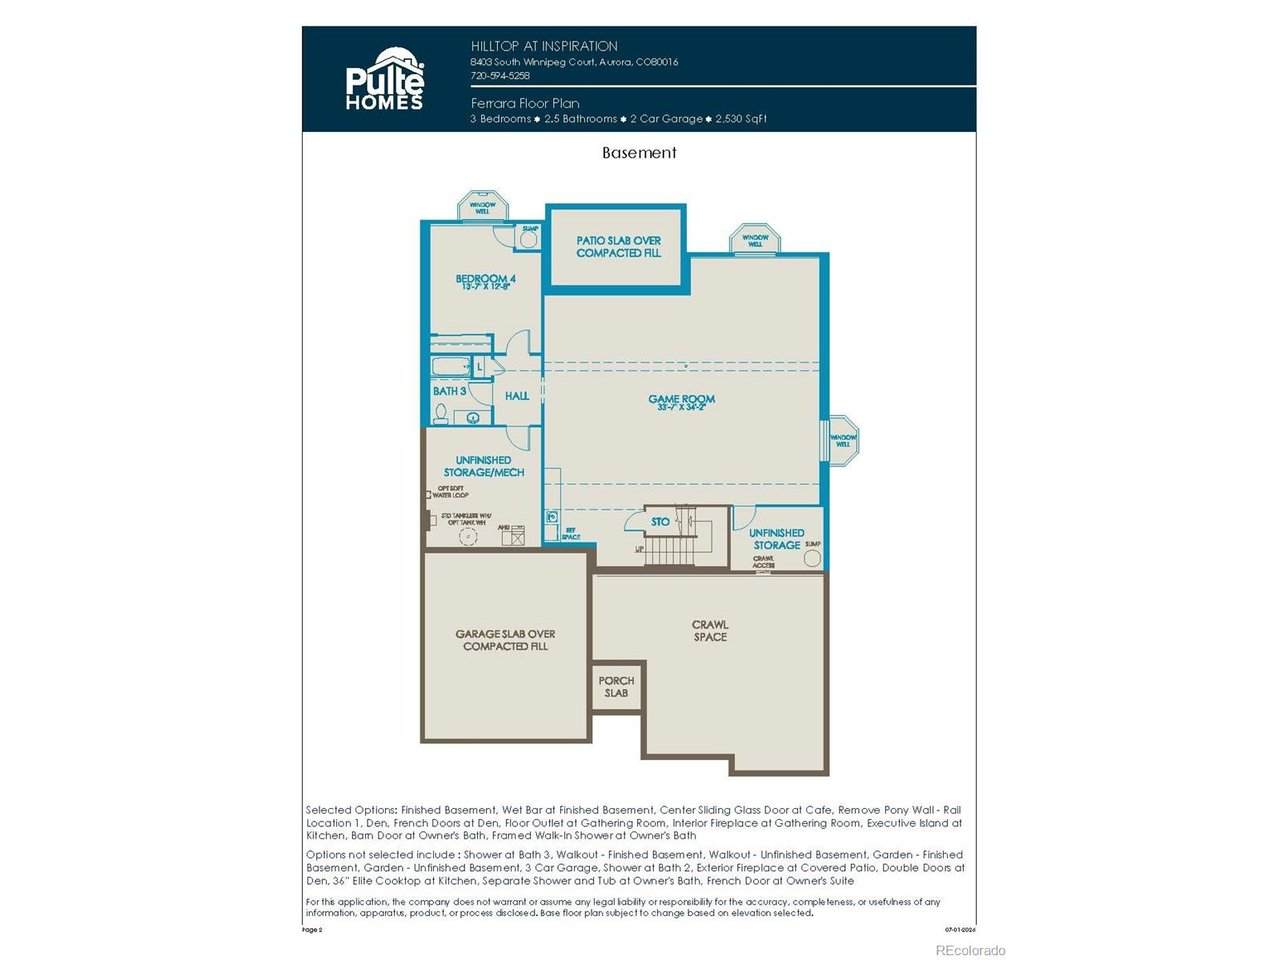
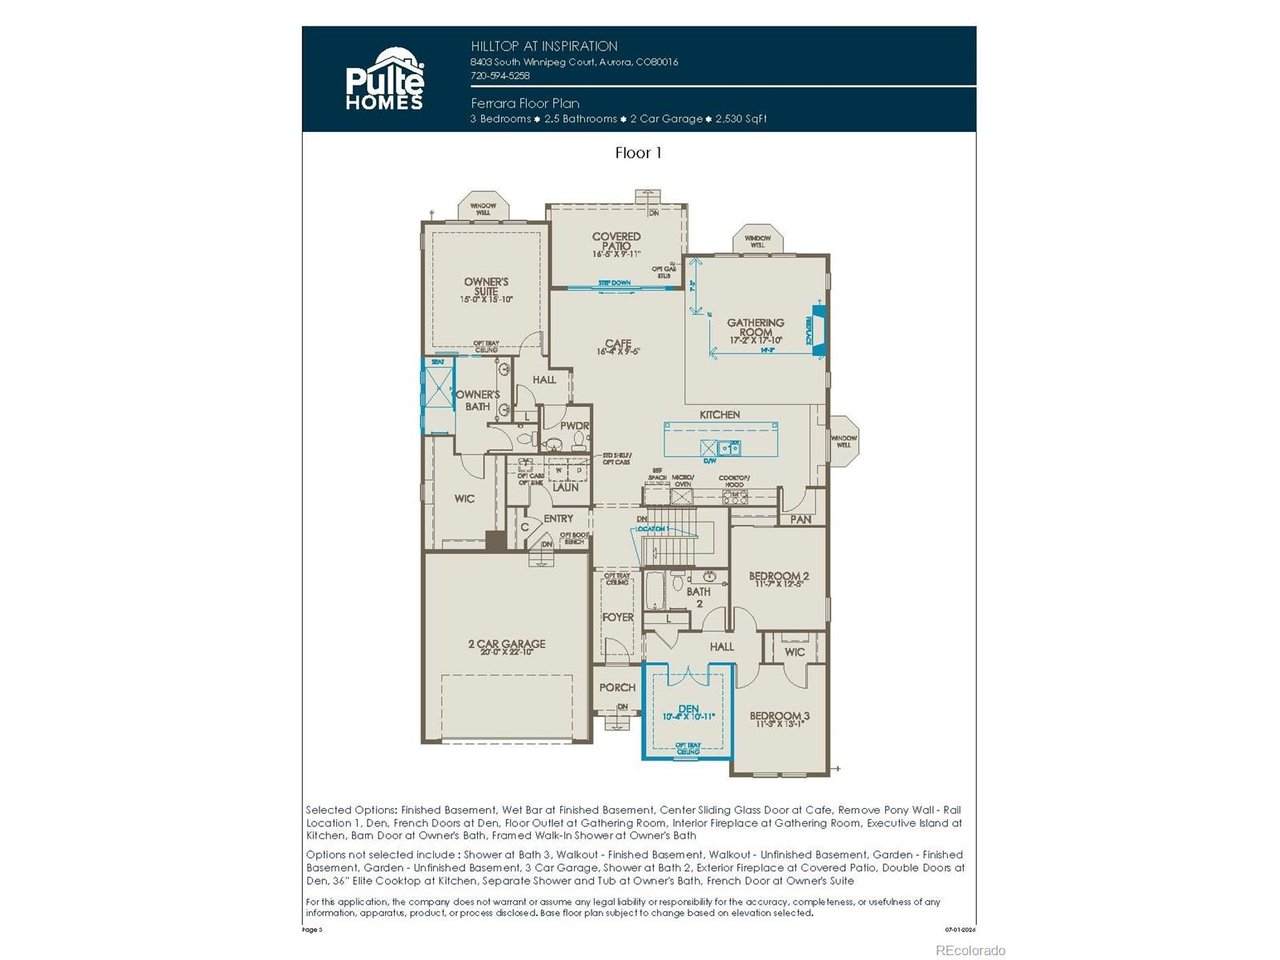
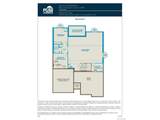
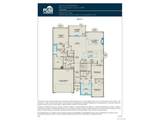
Pulte Homes proudly presents the Ferrara Ranch Plan in Hilltop at Inspiration, Douglas County's premier active adult community. Situated on a desirable corner homesite, this thoughtfully designed Ferrara welcomes you with an inviting foyer that leads to a private main-floor den and two secondary bedrooms connected by a shared full bath. The heart of the home features a chef-inspired kitchen that seamlessly flows into the cafe dining area and spacious gathering room, complete with a cozy fireplace-perfect for relaxing evenings or entertaining guests. This home also includes a finished basement, offering exceptional additional living space with a recreation room, wet bar/beverage station, private bedroom, and full bath, ideal for hosting family and friends. Step outside to enjoy the covered patio and private backyard, ready for your personal touch after closing. Residents of Hilltop at Inspiration enjoy an unparalleled resort-style lifestyle, with amenities including a community pool, tennis and pickleball courts, parks designed for active adults, miles of scenic walking and biking trails, and a beautifully appointed clubhouse featuring a fitness center, library, and more than 100 clubs and activities. Conveniently located near shopping, dining, E-470, DIA, and I-25, this community offers both luxury and accessibility.
-
4BEDS
-
0.23ACRES
-
3BATHS
-
11/2 BATHS
-
4,121SQFT
-
$231$/SQFT
School Information
Description
Pulte Homes proudly presents the Ferrara Ranch Plan in Hilltop at Inspiration, Douglas County's premier active adult community. Situated on a desirable corner homesite, this thoughtfully designed Ferrara welcomes you with an inviting foyer that leads to a private main-floor den and two secondary bedrooms connected by a shared full bath. The heart of the home features a chef-inspired kitchen that seamlessly flows into the cafe dining area and spacious gathering room, complete with a cozy fireplace-perfect for relaxing evenings or entertaining guests. This home also includes a finished basement, offering exceptional additional living space with a recreation room, wet bar/beverage station, private bedroom, and full bath, ideal for hosting family and friends. Step outside to enjoy the covered patio and private backyard, ready for your personal touch after closing. Residents of Hilltop at Inspiration enjoy an unparalleled resort-style lifestyle, with amenities including a community pool, tennis and pickleball courts, parks designed for active adults, miles of scenic walking and biking trails, and a beautifully appointed clubhouse featuring a fitness center, library, and more than 100 clubs and activities. Conveniently located near shopping, dining, E-470, DIA, and I-25, this community offers both luxury and accessibility.

© 2026 Information and Real Estate Services, LLC. IDX information is provided exclusively for consumers' personal, non-commercial use and may not be used for any purpose other than to identify prospective properties consumers may be interested in purchasing. Information is deemed reliable but is not guaranteed accurate by the MLS or RE/MAX Alliance. Data last updated: 2026-11-14T23:43:16.397.
Information source: Information and Real Estate Services, LLC. Provided for limited non-commercial use only under IRES Rules © Copyright IRES.