


Description
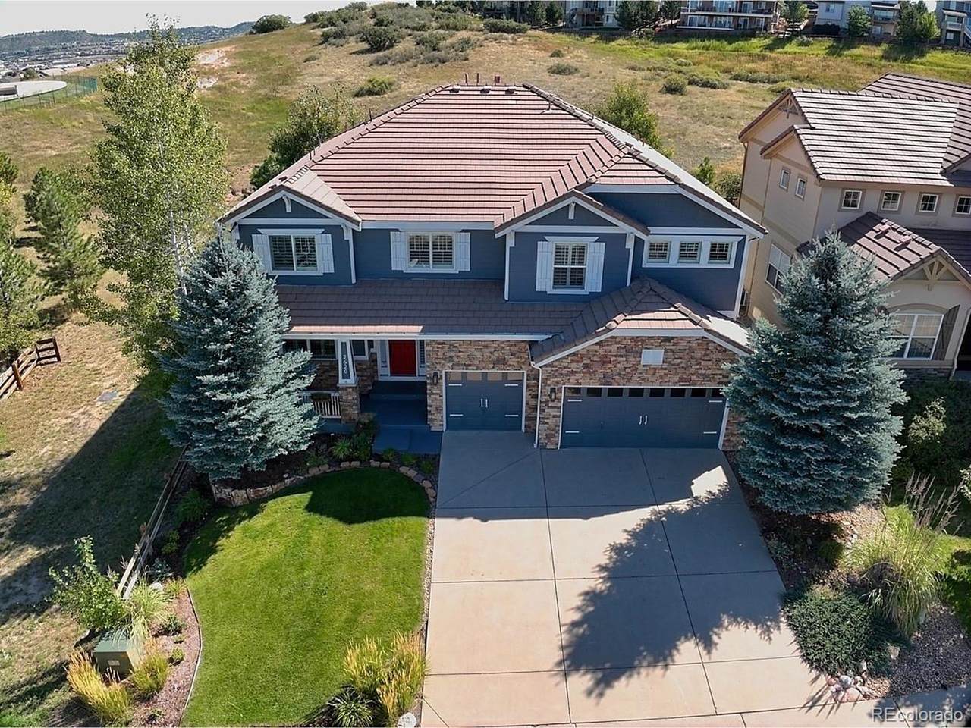
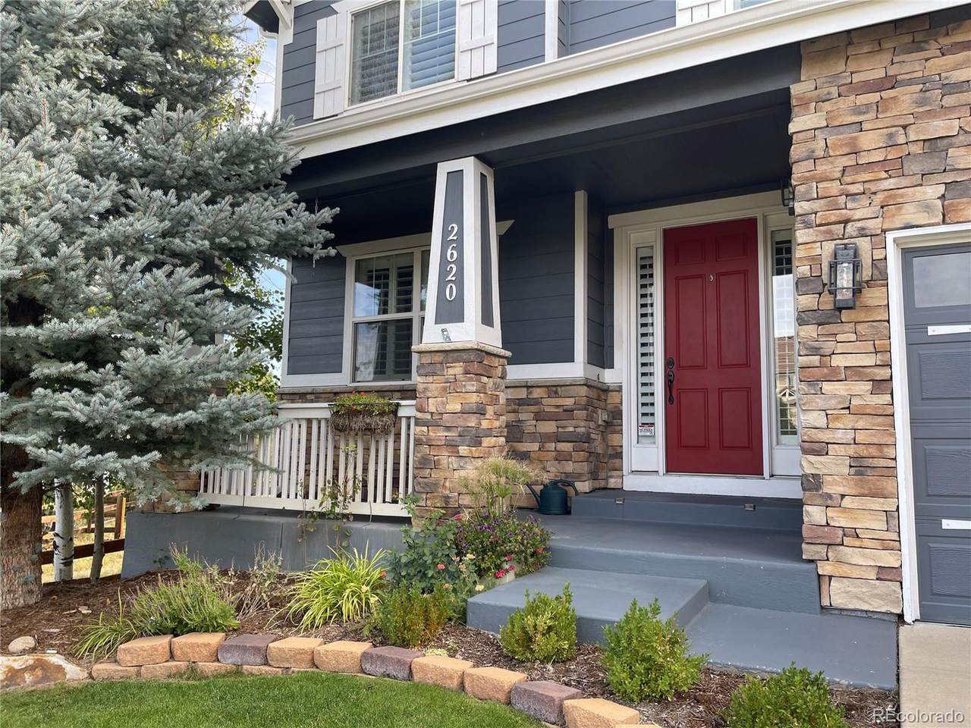
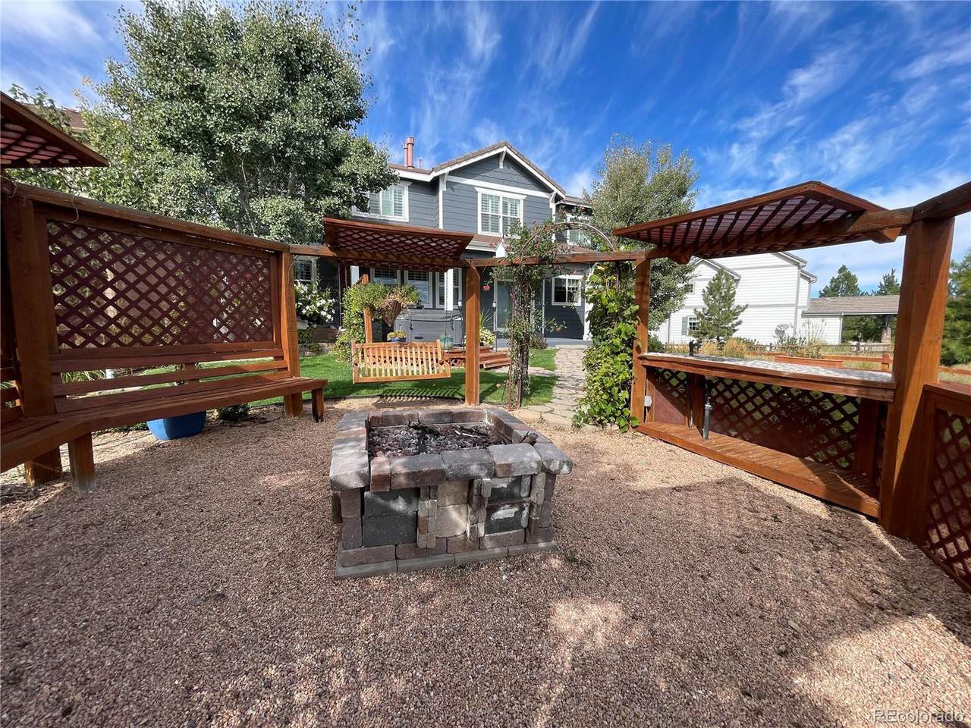
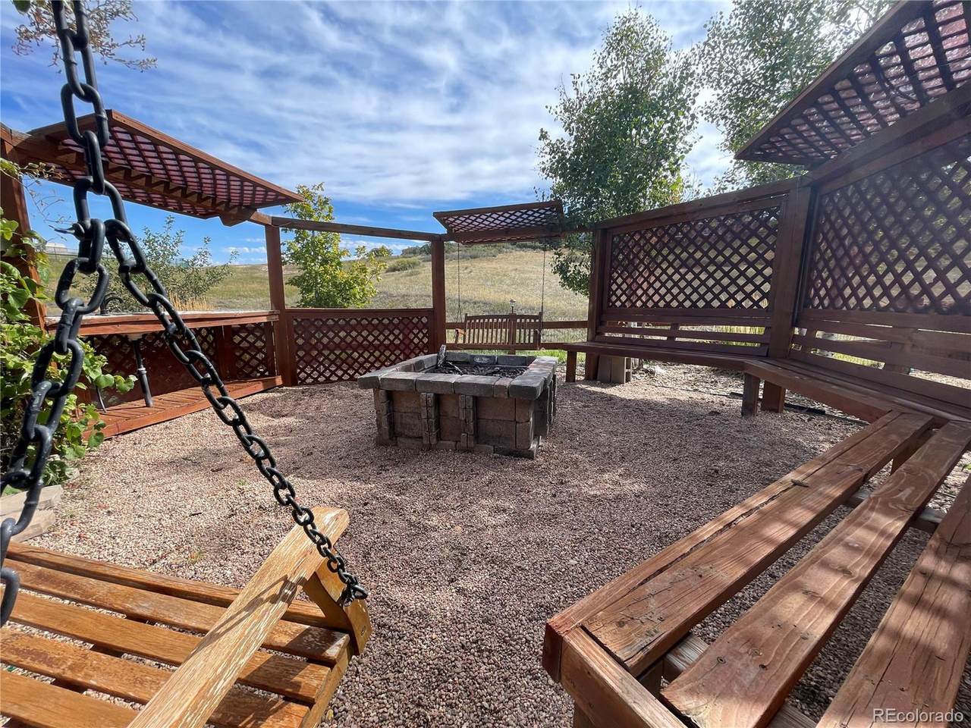
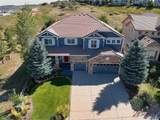
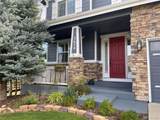
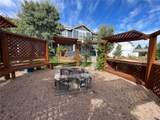
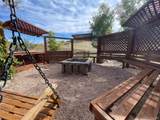
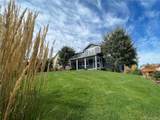
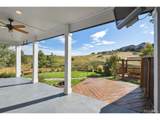
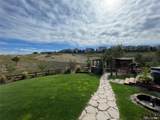
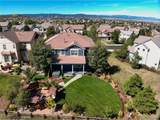
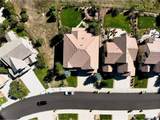
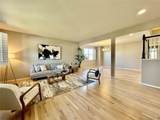
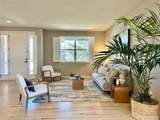
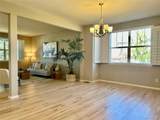
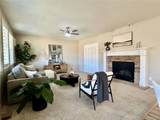
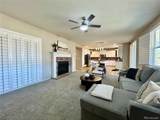
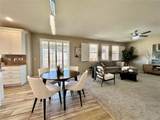
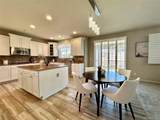
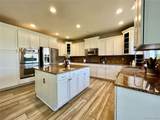
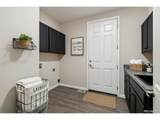
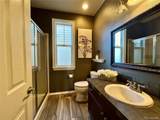
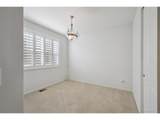
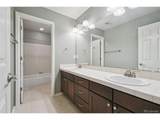
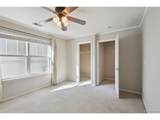
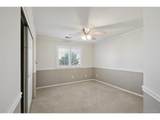
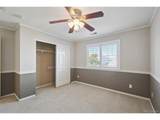
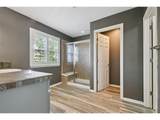
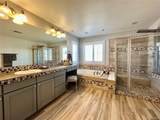
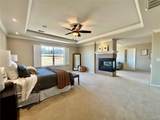
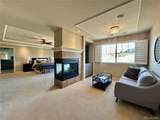
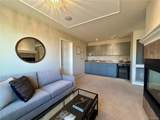
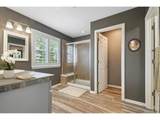
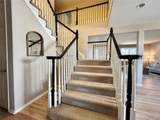
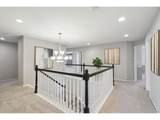
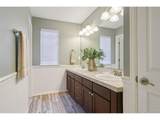
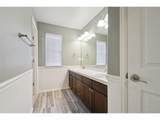
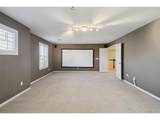
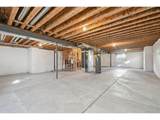
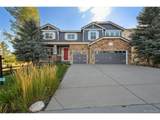
Discover this executive Richmond American home in The Meadows, Castle Rock, perfectly positioned on an oversized lot backing to open space and siding a peaceful greenbelt. Enjoy Colorado living with a covered patio and elevated deck, all while staying close to shopping, dining, trails, and top-rated Castle Rock schools. Step inside to find hardwood floors flowing through the entry, dining room, kitchen, and nook. The gourmet kitchen shines with slab granite countertops, Dove White cabinetry, stainless-steel double ovens, gas range, center island, and a tumbled stone backsplash-opening directly to the spacious family room with a cozy fireplace and built-ins. The main level includes a private office/den plus a bedroom and 3/4 bath-ideal for guests or multigenerational living and laundry room with access to garage. Upstairs -the luxurious primary suite offers dual baths, a coffee bar, a three-sided fireplace, and stunning open-space views. You'll also find three additional bedrooms, two full baths, and a custom home theater with projector and surround sound. The backyard is a true retreat with garden beds, firepit with swings, outdoor sink, and a tranquil fountain. Additional highlights include: * Custom plantation shutters * Covered front porch * Open, full-size basement * Durable tile roof * Access to The Grange pool & clubhouse * Oversized 3-car garage with cabinets and workbench Value alert: Comparable homes are selling for $265-$300 per sq ft, yet THIS home is priced under $215 per sq ft-an incredible deal for The Meadows! Buyer bonus: Ask about discounted interest-rate options and potential no-fee future refinancing for qualified buyers.
-
5BEDS
-
0.21ACRES
-
5BATHS
-
01/2 BATHS
-
4,465SQFT
-
$0$/SQFT
School Information
Description
Discover this executive Richmond American home in The Meadows, Castle Rock, perfectly positioned on an oversized lot backing to open space and siding a peaceful greenbelt. Enjoy Colorado living with a covered patio and elevated deck, all while staying close to shopping, dining, trails, and top-rated Castle Rock schools. Step inside to find hardwood floors flowing through the entry, dining room, kitchen, and nook. The gourmet kitchen shines with slab granite countertops, Dove White cabinetry, stainless-steel double ovens, gas range, center island, and a tumbled stone backsplash-opening directly to the spacious family room with a cozy fireplace and built-ins. The main level includes a private office/den plus a bedroom and 3/4 bath-ideal for guests or multigenerational living and laundry room with access to garage. Upstairs -the luxurious primary suite offers dual baths, a coffee bar, a three-sided fireplace, and stunning open-space views. You'll also find three additional bedrooms, two full baths, and a custom home theater with projector and surround sound. The backyard is a true retreat with garden beds, firepit with swings, outdoor sink, and a tranquil fountain. Additional highlights include: * Custom plantation shutters * Covered front porch * Open, full-size basement * Durable tile roof * Access to The Grange pool & clubhouse * Oversized 3-car garage with cabinets and workbench Value alert: Comparable homes are selling for $265-$300 per sq ft, yet THIS home is priced under $215 per sq ft-an incredible deal for The Meadows! Buyer bonus: Ask about discounted interest-rate options and potential no-fee future refinancing for qualified buyers.

© 2026 Information and Real Estate Services, LLC. IDX information is provided exclusively for consumers' personal, non-commercial use and may not be used for any purpose other than to identify prospective properties consumers may be interested in purchasing. Information is deemed reliable but is not guaranteed accurate by the MLS or RE/MAX Alliance. Data last updated: 2026-10-07T17:43:54.873.
Information source: Information and Real Estate Services, LLC. Provided for limited non-commercial use only under IRES Rules © Copyright IRES.