










Skip To Content

3295 Blake St , #102

Denver, CO 80205
  • $499,000
  • STATUS: Active
  • ON SITE: 236 Days
  • MLS #: 9744970
UPDATED: 28 min ago
$499,000
  • 2
    BEDS
  • 0.04
    ACRES
  • 2
    BATHS
  • 0
    1/2 BATHS
  • 1,596
    SQFT
  • $313
    $/SQFT
Neighborhood:
Type:
Condo
Built:
2001
County:
Area:

School Information

Elementary School:
Middle School:
High School:
School District:

Description

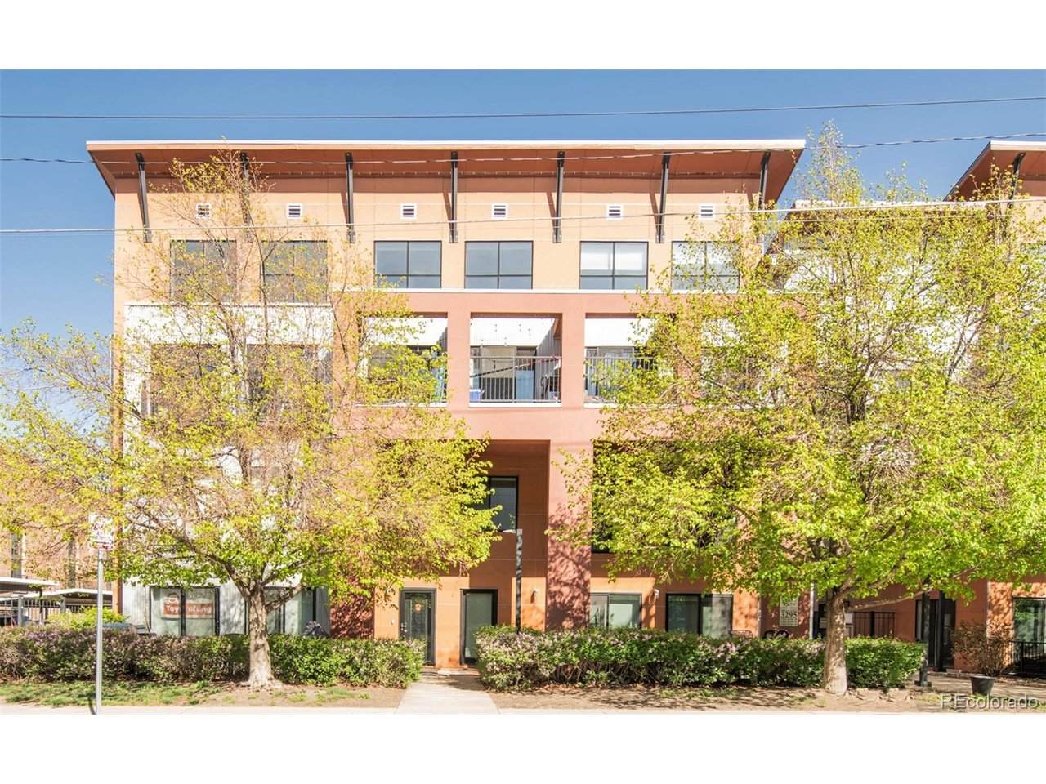
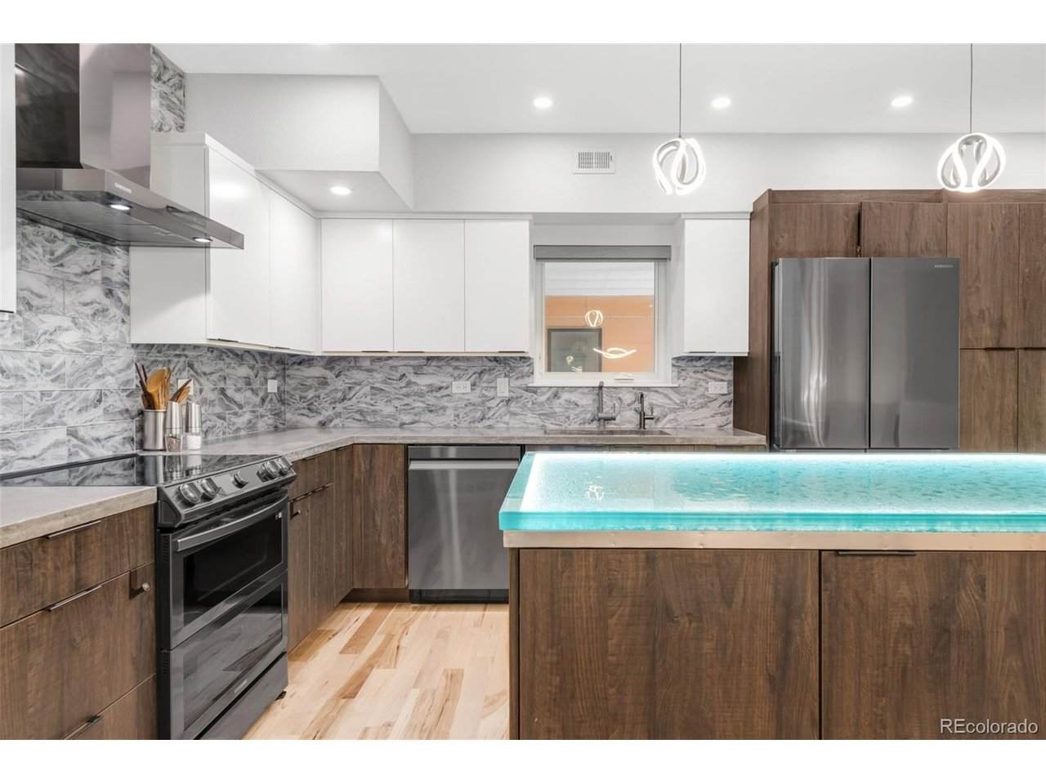
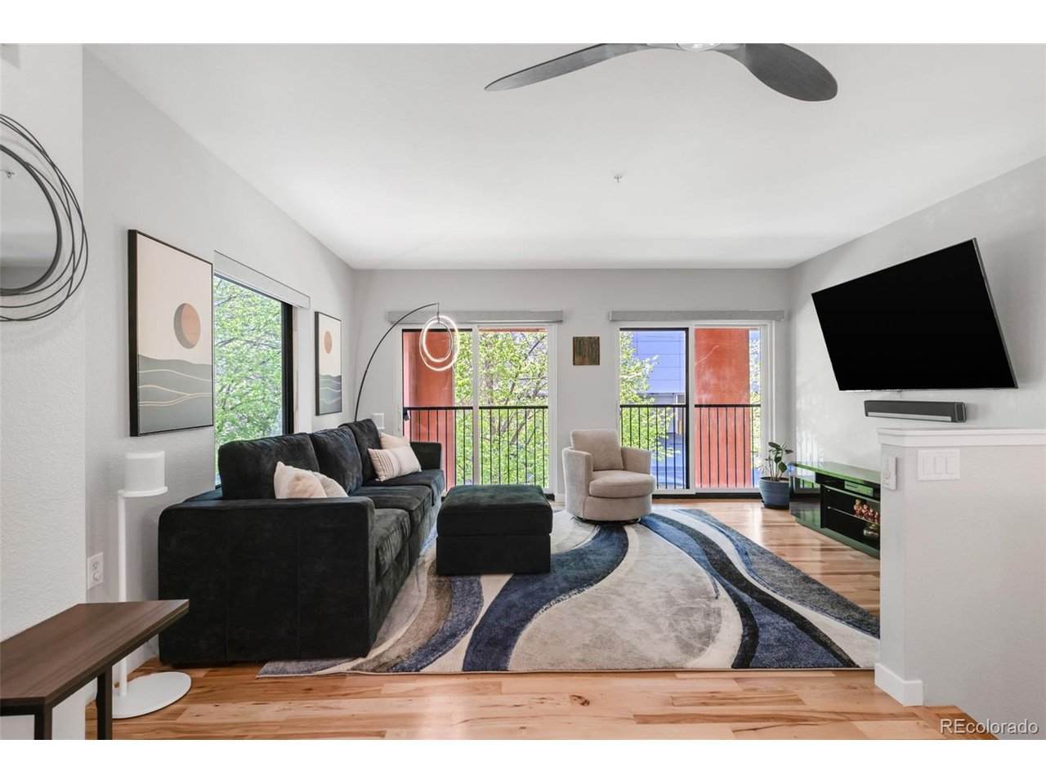
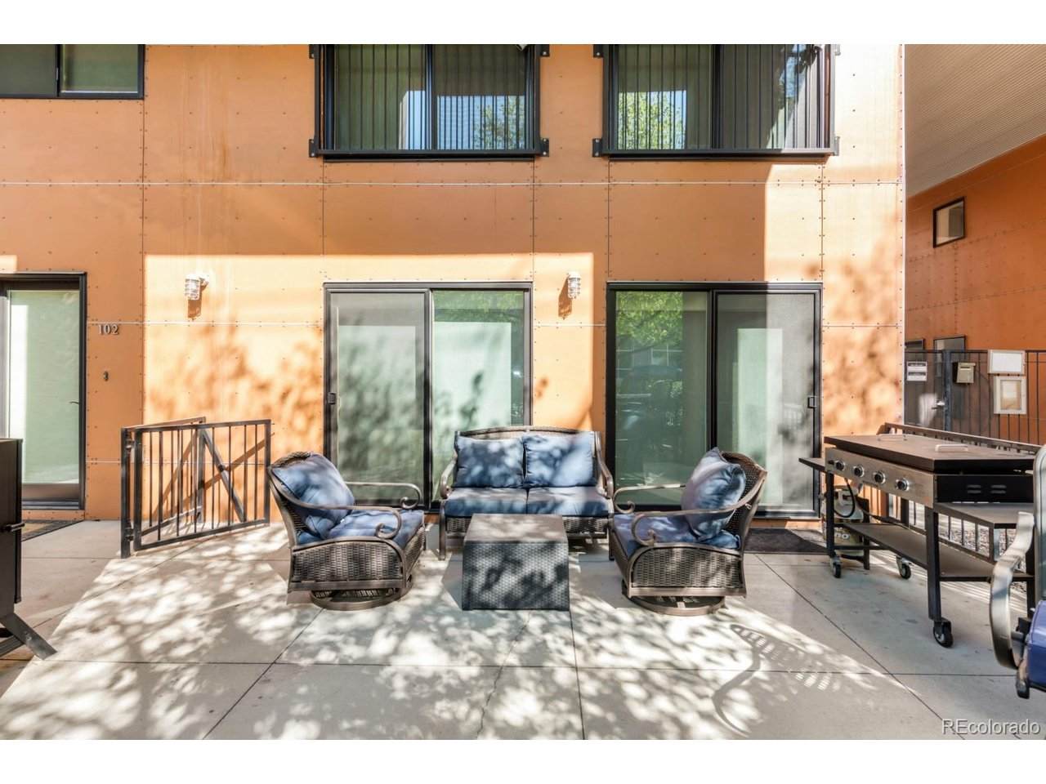
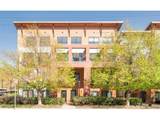
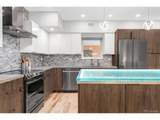
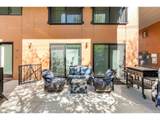
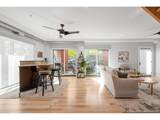
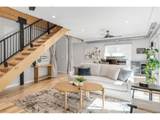
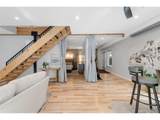
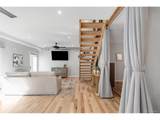
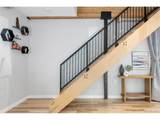
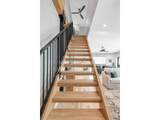
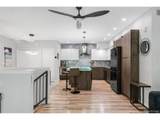
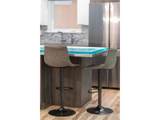
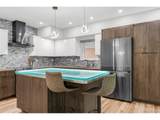
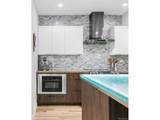
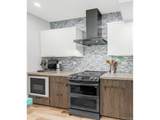
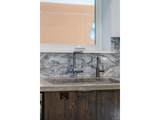
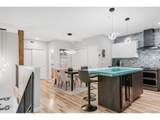
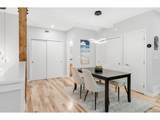
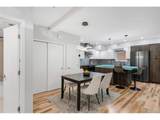
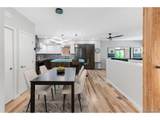
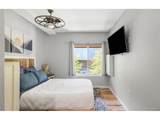
Discover 1,596 square feet of thoughtfully updated living space in the heart of RiNo. With two levels, a private entrance, and the feel of a townhome, this distinctive mixed-use condo offers exceptional flexibility for living, working, and entertaining. Rich hardwood floors extend throughout the home and complement a striking kitchen featuring custom concrete countertops, a glass-topped island, Samsung appliances, a wine fridge, a plumbed coffee station, and an instant hot water dispenser. The lower level is wired for sound, while integrated Wi-Fi and hardwired networking support seamless connectivity throughout. Extensive improvements include updated heating and air conditioning, a newer water heater, upgraded electrical, motorized shades, upgraded windows and sliding glass doors, and ceiling fans. One covered parking space is included. HOA dues cover water, sewer, landscaping, building and roof maintenance, driveway upkeep, snow removal, insurance, and contributions to reserves. Please follow this link for the 3D digital tour: https://www.youtube.com/watch?v=3TeLLXjBwxU

Monthly Payment Calculator


IRES logo

© 2026 Information and Real Estate Services, LLC. IDX information is provided exclusively for consumers' personal, non-commercial use and may not be used for any purpose other than to identify prospective properties consumers may be interested in purchasing. Information is deemed reliable but is not guaranteed accurate by the MLS or RE/MAX Alliance. Data last updated: 2026-10-15T06:44:16.34.

Information source: Information and Real Estate Services, LLC. Provided for limited non-commercial use only under IRES Rules © Copyright IRES.
www.coloradopropertyfinder.com/homes/173233207
Print Image

3295 Blake St , #102 Denver, CO 80205

  • Price: $499,000
  • Status: Active
  • On Site: 236 Days
  • Updated: 28 min ago
  • MLS #: 9744970
2
Beds
2
Baths
0
½ Baths
0.04
Acres
1,596
SQFT
$313
$/SQFT
2001
Built
Neighborhood:
Rino/Five Points
County:
Denver
Area:
Metro Denver
Elementary School:
Gilpin
Middle School:
Whittier E-8
High School:
Manual
School District:
Denver District 1
Property Description
Discover 1,596 square feet of thoughtfully updated living space in the heart of RiNo. With two levels, a private entrance, and the feel of a townhome, this distinctive mixed-use condo offers exceptional flexibility for living, working, and entertaining. Rich hardwood floors extend throughout the home and complement a striking kitchen featuring custom concrete countertops, a glass-topped island, Samsung appliances, a wine fridge, a plumbed coffee station, and an instant hot water dispenser. The lower level is wired for sound, while integrated Wi-Fi and hardwired networking support seamless connectivity throughout. Extensive improvements include updated heating and air conditioning, a newer water heater, upgraded electrical, motorized shades, upgraded windows and sliding glass doors, and ceiling fans. One covered parking space is included. HOA dues cover water, sewer, landscaping, building and roof maintenance, driveway upkeep, snow removal, insurance, and contributions to reserves. Please follow this link for the 3D digital tour: https://www.youtube.com/watch?v=3TeLLXjBwxU
Exterior Features

Architectural Style Contemporary Construction Materials CompositionConcrete Garage Type Reserved Parking Features Assigned Patio And Porch Features Patio Roof Composition View City Waterfront YN No Window Features Window Coverings

Interior Features

Above Grade Finished Area 1596 Appliances DishwasherRefrigeratorBar FridgeWasherDryerMicrowaveDisposalFire Alarm Bathrooms Total Integer 2 Baths Full Additional 0 Baths Full Basement 0 Baths Full Lower 0 Baths Full Main 0 Baths Full Upper 1 Baths Half Additional 0 Baths Half Basement 0 Baths Half Lower 0 Baths Half Main 0 Baths Half Upper 0 Baths Three Quarters Additional 0 Baths Three Quarters Basement 0 Baths Three Quarters Lower 0 Baths Three Quarters Main 1 Baths Three Quarters Upper 0 Cooling Central AirCeiling Fan(s) Heating Forced Air Interior Features Eat-in KitchenOpen FloorplanPantryWalk-In Closet(s)Kitchen Island Levels Two Living Area Source Assessor

Property Features

Association Fee 900.78 Association Fee Frequency Monthly Association Fee Includes TrashSnow RemovalExterior MaintenanceWaterInsuranceSewer Association YN Yes Community Features Gated Crops None Exclusions Seller's personal property; all staging items; all televisions; the master bedroom leaf light; Dyson vacuum; all outdoor furniture; gas grill; electric smoker; and all Sonos speakers. Fencing Partial Has Metro Tax District No Has Water Rights No Listing Terms CashConventional Lot Features House Faces EastPaved MLSArea Minor Metro14/DNE New Construction Status Not NewPreviously Owned New Construction YN No Pets Allowed Private Yard Property Sub Type Condominium Road Frontage Type Security Gate Sewer Public Sewer Sewer Supplier Public Sewer Structure Type Condominium Tax Annual Amount 3318 Tax Year 2024 Utilities Electricity AvailableCable Available Water Source Public Zoning C-MU-10

Listing information © 2026 Information and Real Estate Services
Listing provided courtesy of Jake Suffian of Milehimodern: jake.suffian@milehimodern.com,720-471-2056.


IRES logo

© 2026 Information and Real Estate Services, LLC. IDX information is provided exclusively for consumers' personal, non-commercial use and may not be used for any purpose other than to identify prospective properties consumers may be interested in purchasing. Information is deemed reliable but is not guaranteed accurate by the MLS or RE/MAX Alliance. Data last updated: 2026-10-15T06:44:16.34.

Information source: Information and Real Estate Services, LLC. Provided for limited non-commercial use only under IRES Rules © Copyright IRES.
 
https://bt-photos.global.ssl.fastly.net/ires/orig_boomver_1_9744970-2.jpg https://bt-photos.global.ssl.fastly.net/ires/orig_boomver_1_9744970-2.jpg https://bt-photos.global.ssl.fastly.net/ires/orig_boomver_1_9744970-2.jpg
Logo
RE/MAX Alliance
750 West Eisenhower Blvd
Loveland CO, 80537