




Skip To Content

7132 S Bryant St , #232

Littleton, CO 80120
  • $198,000
  • STATUS: Closed
  • ON SITE: 393 Days
  • MLS #: 2276788
Sold - 07/21/2026
$198,000
SOLD - 07/21/2026
  • 2
    BEDS
  • N/A
    ACRES
  • 2
    BATHS
  • 0
    1/2 BATHS
  • 937
    SQFT
  • $211
    $/SQFT
Neighborhood:
Type:
Condo
Built:
1982
County:
Area:

School Information

Elementary School:
Middle School:
High School:
School District:

Description

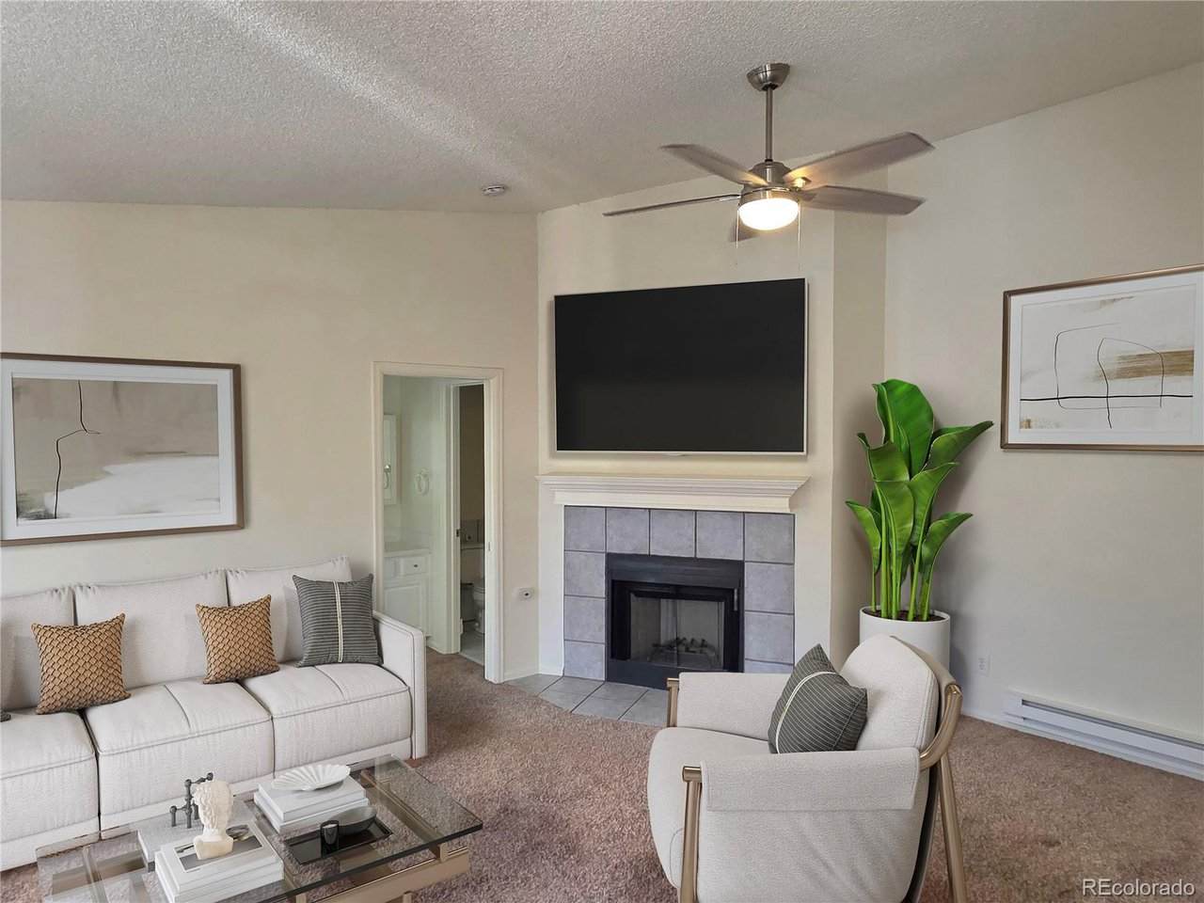
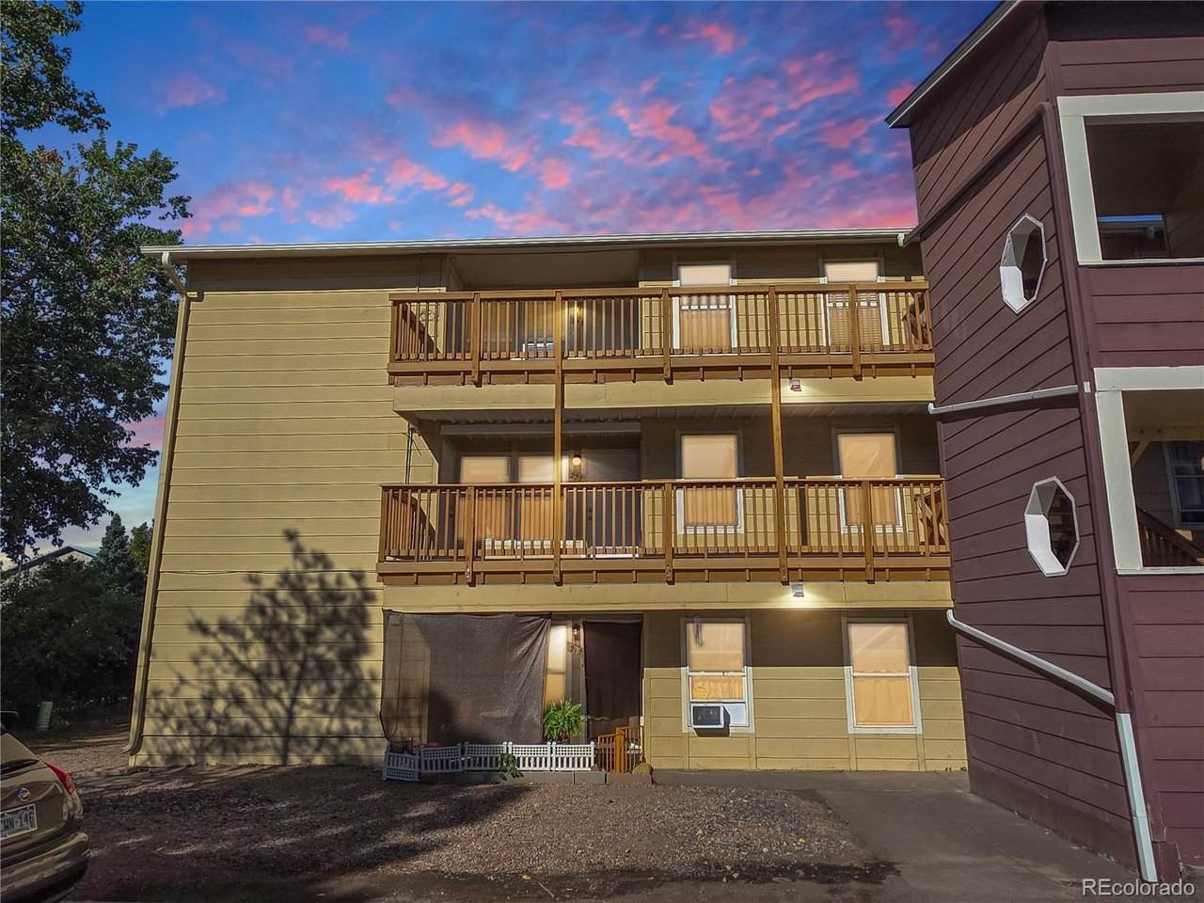
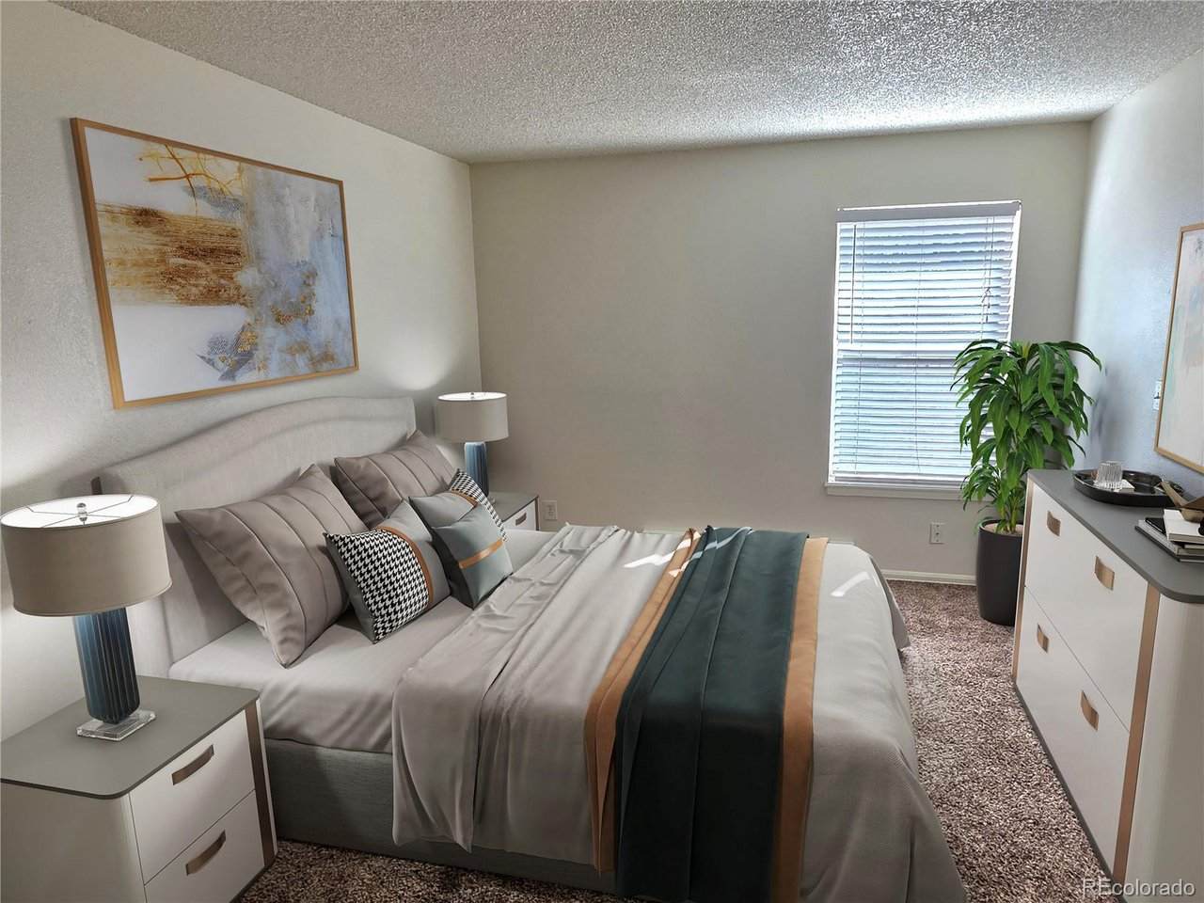
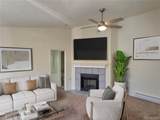
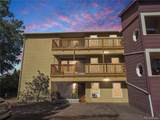
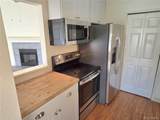
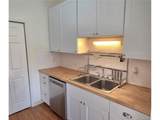
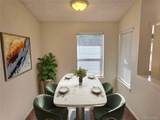
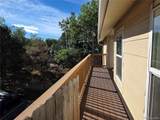
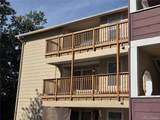
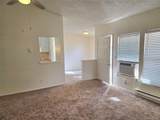
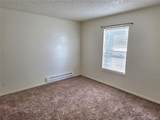
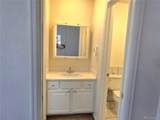
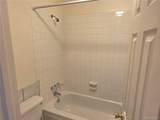
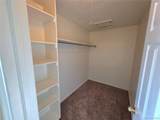
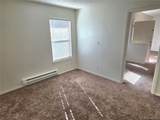
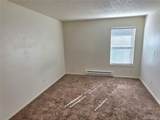
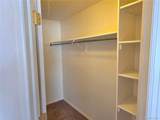
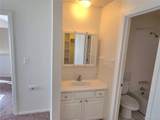
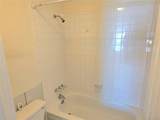
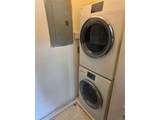
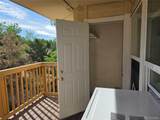
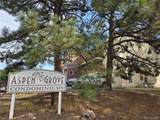
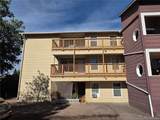
Hurry, exiting the MLS June 6th! Incredible opportunity! (Non-warrantable)- Loan options available for as little as 5% down through preferred lenders. Spectacular Penthouse, Corner Unit, 2 Primary suites at Aspen Grove! Excellent rental near ACC or first home. 2 bedroom (both with ensuite bathrooms & walk in closets). Separate dining area and oversized family room. split layout with vaulted ceilings and wood burning fireplace. Never used, kitchen remodel with butcher block countertops, white 42" cabinets and stainless steel appliances. Front load washer and dryer included in unit. Front patio with storage closet. One designated parking space and plenty of visitor spots. Walk to Mineral Light Rail Station, South Platte Trail System, Aspen Grove Shopping Complex with Alamo Movie Theater, Tattered Covered Book Store, Food and Shops galore!

Monthly Payment Calculator


IRES logo

© 2026 Information and Real Estate Services, LLC. IDX information is provided exclusively for consumers' personal, non-commercial use and may not be used for any purpose other than to identify prospective properties consumers may be interested in purchasing. Information is deemed reliable but is not guaranteed accurate by the MLS or RE/MAX Alliance. Data last updated: 2026-10-12T13:44:03.03.

Information source: Information and Real Estate Services, LLC. Provided for limited non-commercial use only under IRES Rules © Copyright IRES.
www.coloradopropertyfinder.com/homes/167905220
Print Image

7132 S Bryant St , #232 Littleton, CO 80120

  • Price: $198,000
  • Status: Closed
  • On Site: 393 Days
  • Updated: 42 min ago
  • MLS #: 2276788
2
Beds
2
Baths
0
½ Baths
N/A
Acres
937
SQFT
$211
$/SQFT
1982
Built
Neighborhood:
Aspen Grove
County:
Arapahoe
Area:
Metro Denver
Elementary School:
Centennial Academy Of Fine Arts
Middle School:
Goddard
High School:
Heritage
School District:
Littleton District 6
Property Description
Hurry, exiting the MLS June 6th! Incredible opportunity! (Non-warrantable)- Loan options available for as little as 5% down through preferred lenders. Spectacular Penthouse, Corner Unit, 2 Primary suites at Aspen Grove! Excellent rental near ACC or first home. 2 bedroom (both with ensuite bathrooms & walk in closets). Separate dining area and oversized family room. split layout with vaulted ceilings and wood burning fireplace. Never used, kitchen remodel with butcher block countertops, white 42" cabinets and stainless steel appliances. Front load washer and dryer included in unit. Front patio with storage closet. One designated parking space and plenty of visitor spots. Walk to Mineral Light Rail Station, South Platte Trail System, Aspen Grove Shopping Complex with Alamo Movie Theater, Tattered Covered Book Store, Food and Shops galore!
Exterior Features

Architectural Style Contemporary Construction Materials Frame Exterior Features Balcony Garage Type Off Street Parking Features Off Street Patio And Porch Features Patio Roof Composition Waterfront YN No

Interior Features

Above Grade Finished Area 937 Appliances DishwasherWasherDryerMicrowaveDisposal Basement Slab Bathrooms Total Integer 2 Baths Full Additional 0 Baths Full Basement 0 Baths Full Lower 0 Baths Full Main 2 Baths Full Upper 0 Baths Half Additional 0 Baths Half Basement 0 Baths Half Lower 0 Baths Half Main 0 Baths Half Upper 0 Baths Three Quarters Additional 0 Baths Three Quarters Basement 0 Baths Three Quarters Lower 0 Baths Three Quarters Main 0 Baths Three Quarters Upper 0 Cooling Wall/Window Unit(s)Ceiling Fan(s) Fireplace Features One Heating Baseboard Interior Features Cathedral Ceiling(s)Open FloorplanWalk-In Closet(s) Levels One Living Area Source Assessor

Property Features

Association Fee 300 Association Fee Frequency Monthly Association Fee Includes TrashSnow RemovalWaterSewer Association YN Yes Crops None Exclusions None Green Energy Efficient Windows Has Metro Tax District No Has Water Rights No Listing Terms CashConventional MLSArea Minor Metro21/SSC New Construction Status Not NewPreviously Owned New Construction YN No Property Sub Type Condominium Sell Assist Down Pmt No Sewer Public Sewer Sewer Supplier Public Sewer Special Listing Conditions Private Owner Structure Type Condominium Tax Annual Amount 1626 Tax Year 2024 Utilities Electricity AvailableCable Available Water Source City

Listing information © 2026 Information and Real Estate Services
Listing provided courtesy of Chris Grund of Thrive Real Estate Group: chris@thrivedenver.com,303-815-2505.


IRES logo

© 2026 Information and Real Estate Services, LLC. IDX information is provided exclusively for consumers' personal, non-commercial use and may not be used for any purpose other than to identify prospective properties consumers may be interested in purchasing. Information is deemed reliable but is not guaranteed accurate by the MLS or RE/MAX Alliance. Data last updated: 2026-10-12T13:44:03.03.

Information source: Information and Real Estate Services, LLC. Provided for limited non-commercial use only under IRES Rules © Copyright IRES.
 
https://bt-photos.global.ssl.fastly.net/ires/orig_boomver_1_2276788-2.jpg https://bt-photos.global.ssl.fastly.net/ires/orig_boomver_1_2276788-2.jpg https://bt-photos.global.ssl.fastly.net/ires/orig_boomver_1_2276788-2.jpg
Logo
RE/MAX Alliance
750 West Eisenhower Blvd
Loveland CO, 80537